
Banquet Interior Designer in Lucknow
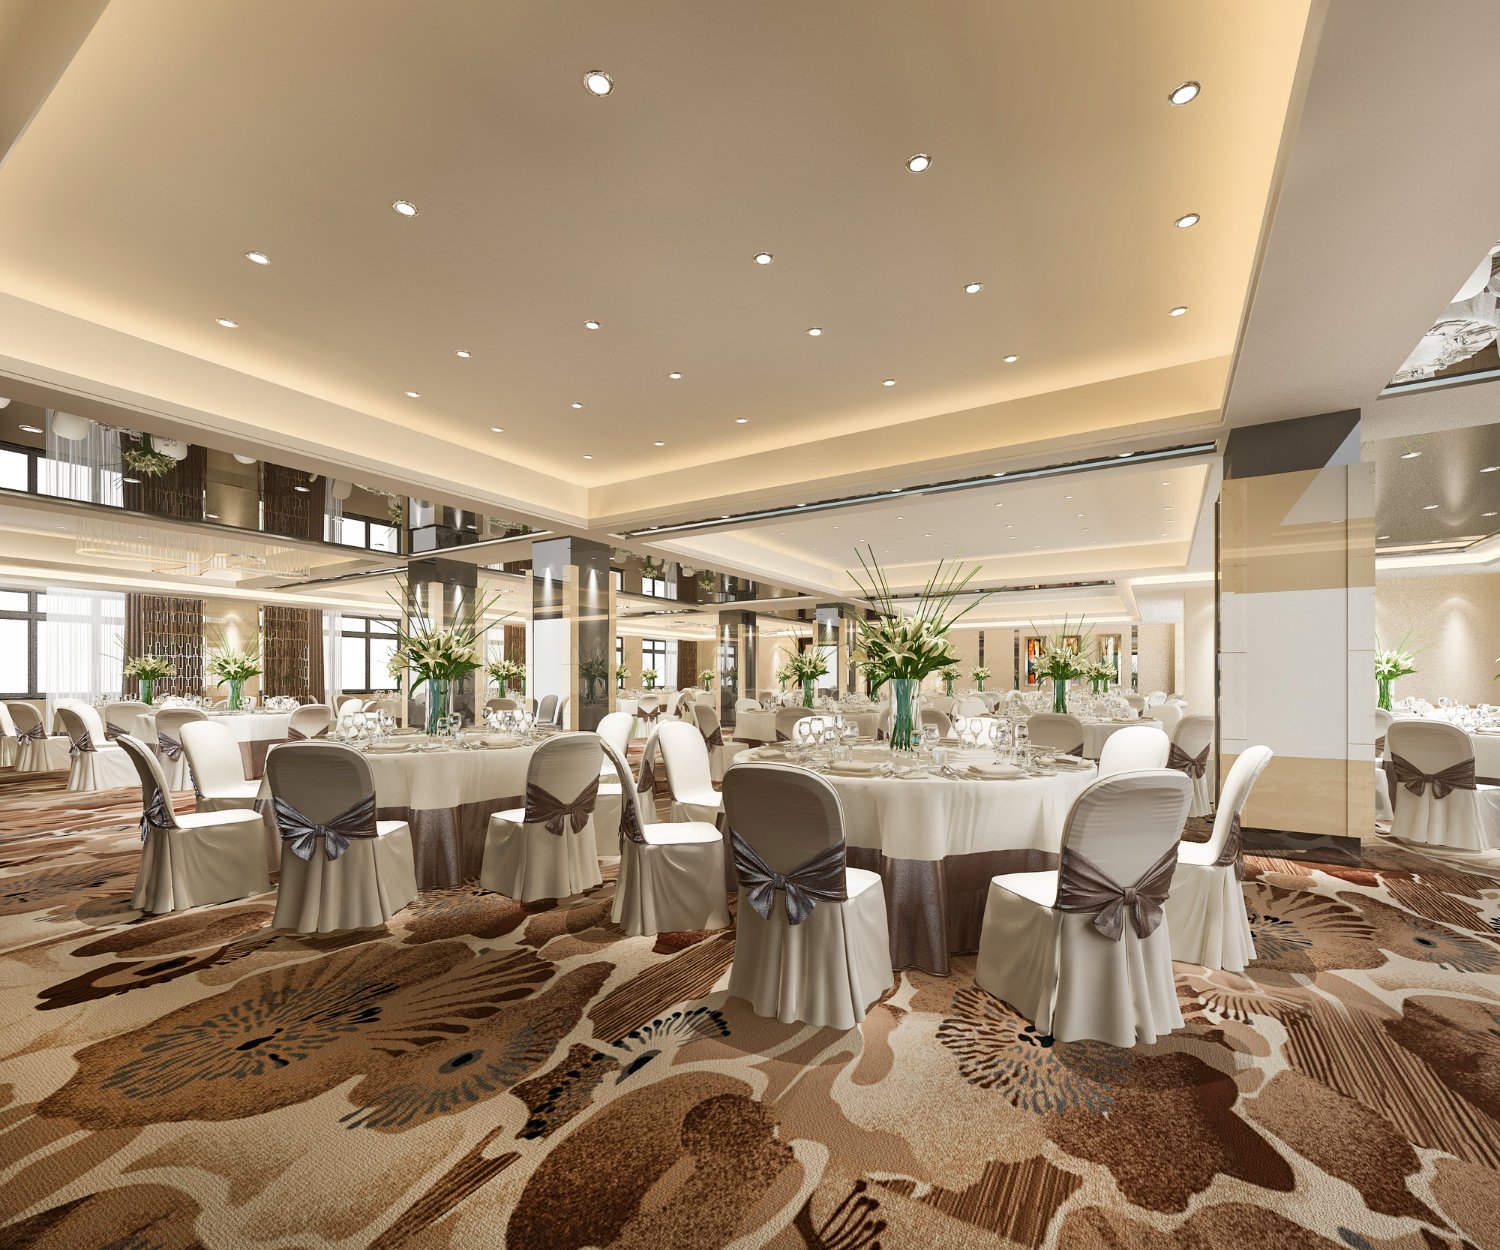
Planning a banquet hall involves more than choosing a style; it must welcome guests, support event staff, and suit different occasions throughout the year. Lucknow Interio designs commercial interiors across Gomti Nagar, Hazratganj, Indira Nagar, and Shaheed Path for projects such as hotels, bars, restaurants, and banquet halls.
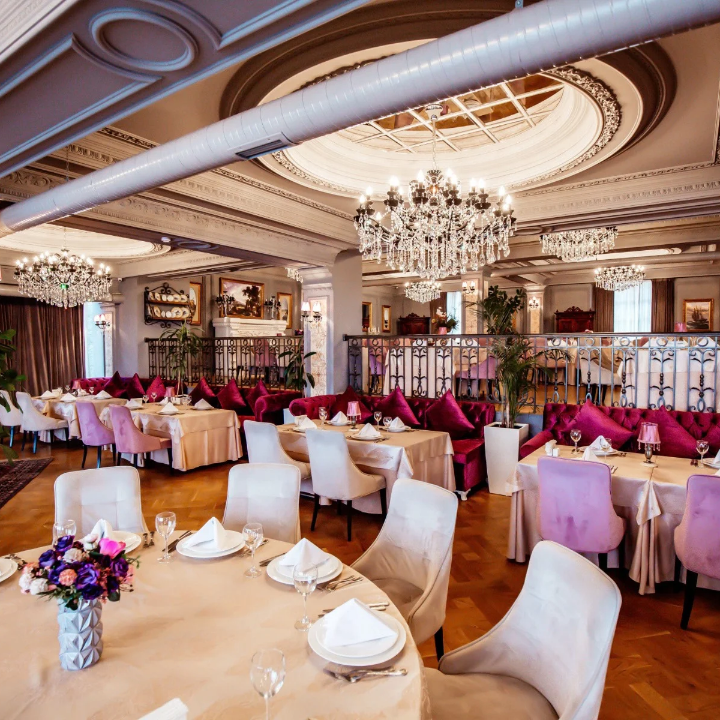
For your venue, we plan guest arrival, vendor access, seating, storage, and smooth transitions between events. As your Banquet Interior Designer in Lucknow, we work with you to shape the entrance, reception, stage, dining layout, lighting, finishes, and furnishings into a cohesive design.
Whether you prefer a contemporary look, a classic setting, or a blend that reflects your brand, each choice considers guest movement, seating capacity, service access, and daily operations. Lighting, finishes, and furniture are selected to suit the venue’s style while considering durability, maintenance, and everyday guest comfort.
We begin by understanding your goals, preferred style, available space, audience, and budget. From concept planning and material selection through design detailing and execution, our team keeps recommendations practical for your property. The result is a welcoming, functional banquet interior prepared for celebrations, conferences, and gatherings, with a look that suits your business and spaces that support the people who use them.
Banquet Interior Design Services in Lucknow
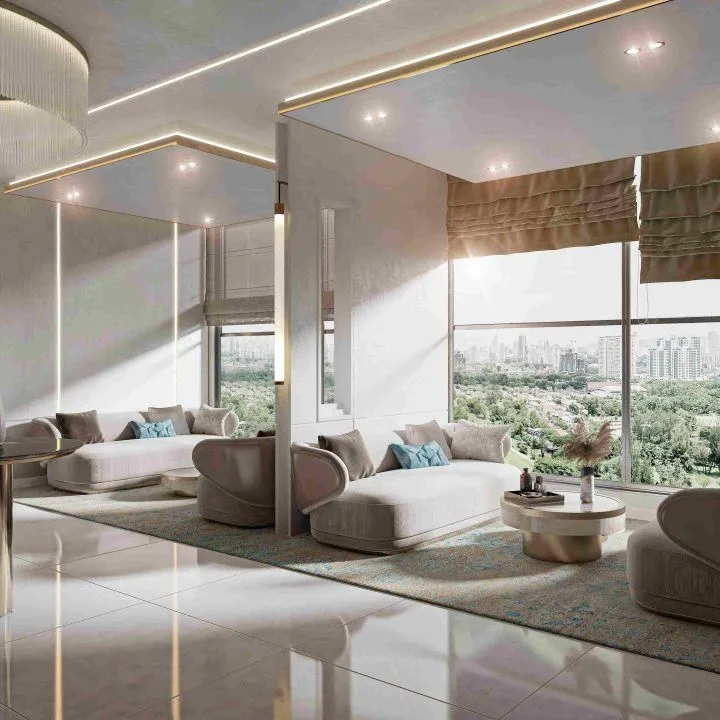
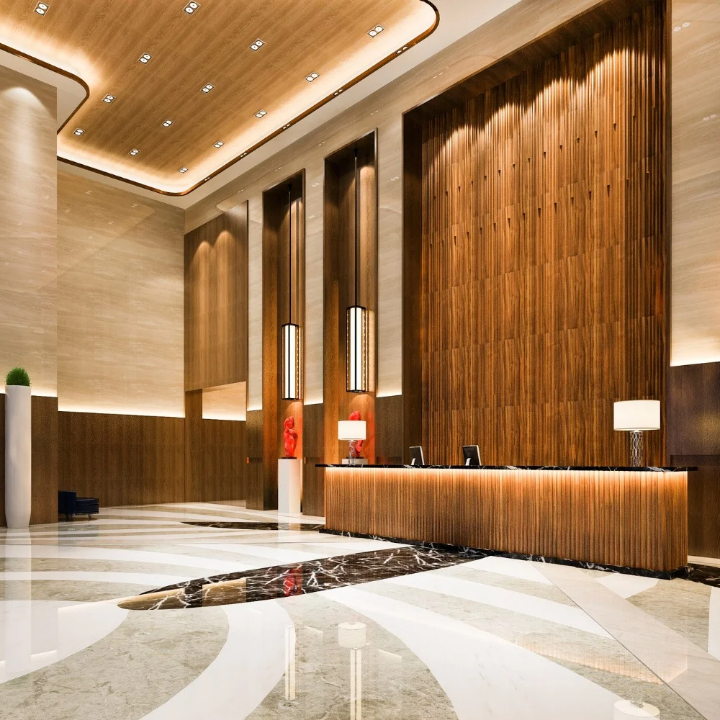
From the entrance and stage to seating, lighting, and service routes, Lucknow Interio plans banquet halls around your events and venue in Gomti Nagar, Hazratganj, Indira Nagar, and Shaheed Path.
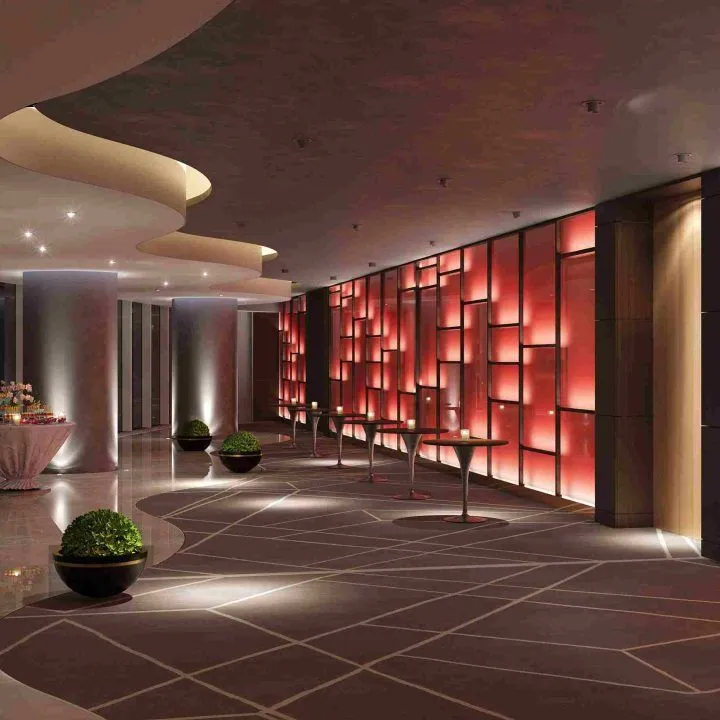
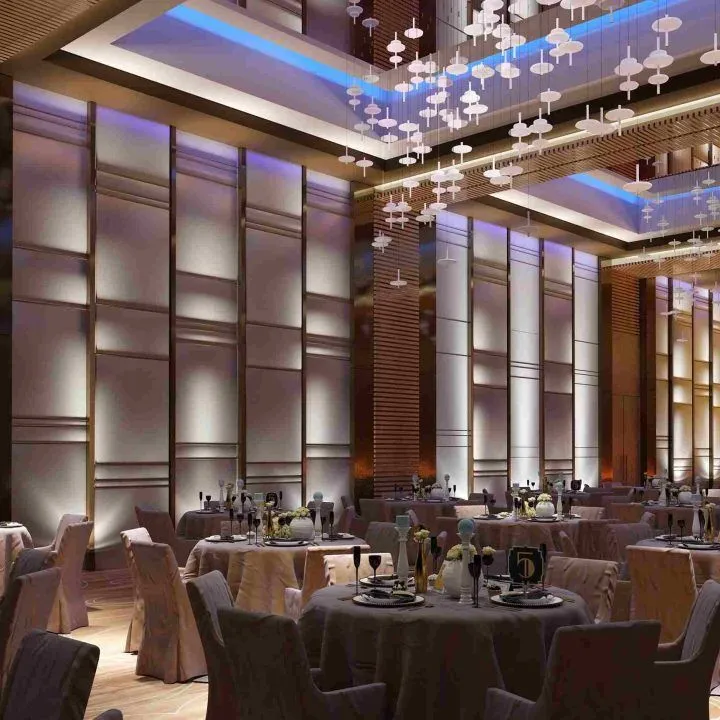
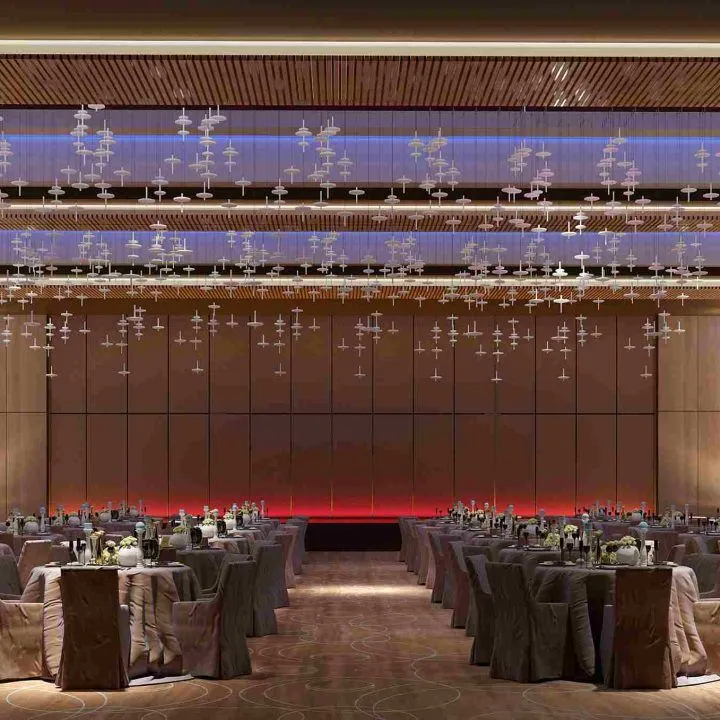
How We Work
Lucknow Interio plans banquet interiors around your venue, events, guest flow, brand, and budget, guiding work from start through handover.
Request Quote
Share your banquet hall location, size, event types, priorities, and budget; we’ll discuss your requirements and outline a project estimate.
Design & Planning
We plan entrances, stages, seating, dining, and service routes, then review materials and finishes with you before final design approval.
Execution
Our team coordinates contractors, materials, and schedules, shares regular progress updates, and answers your questions as work progresses on site.
Handover
At handover, we review the finished hall with you, check details, answer questions, and discuss maintenance guidance and next steps.
Explore Our Banquet Interior Design Lucknow
Frequently asked questions
What does banquet interior design include?
Banquet interior design can cover the guest entrance, reception area, stage, seating and dining layouts, lighting, furniture, finishes, storage, and service routes. The work may focus on one area or the entire hall. The scope is planned around your venue, event requirements, operating needs, and budget.
Can the design reflect my brand and the events I host?
Yes. The design can draw on your brand identity, preferred style, and the kinds of events your venue hosts. A contemporary, classic, or blended look can inform the color palette, lighting, finishes, furnishings, and stage design. The aim is to create a coherent setting that suits your business and feels appropriate for its occasions.
Which parts of the banquet hall can you plan?
Planning can include the arrival and reception experience, stage position, seating and dining areas, lighting, storage, and routes for guests, staff, and vendors. We consider how these areas relate to one another for example, whether guests can find reception easily or staff can reach dining areas without disrupting event flow.
How do you plan seating without making the hall feel crowded?
We consider the hall’s dimensions, intended seating capacity, table arrangements, and the routes guests and staff need to use. These requirements inform the layout so the available space is put to practical use while preserving circulation and comfort. The right arrangement depends on the venue and the event formats it needs to support.
Can one hall accommodate different types of events?
It may be possible to plan a hall for varied events by considering how its seating, stage, dining areas, and service routes could work in different arrangements. We discuss the occasions you host and the changes each setup requires before developing the layout. The best approach depends on the space and your operational needs.
Which areas of Lucknow do you serve?
Project enquiries are welcome from Gomti Nagar, Hazratganj, Indira Nagar, Shaheed Path, and nearby Lucknow areas. When you get in touch, share the venue’s location, approximate size, and project goals so we can discuss the requirements and suitable next steps.
What affects the cost of banquet interior design?
The estimate depends on the size and condition of the hall, the areas included in the project, and choices such as materials, furniture, lighting, and customization. Once we understand your requirements and preferred scope, we can outline the proposed work and explain how those choices affect the cost.
How long does a banquet interior project take?
The schedule depends on the project scope, design decisions, material selections, site conditions, and coordination required for execution. Once we have reviewed the venue and discussed your priorities, we can outline the main stages and talk through a practical timeline for your project.
Can you update an existing banquet hall?
Yes. An update can focus on selected areas, such as the entrance, stage, seating, or lighting, or cover a wider redesign. The first step is to understand the hall’s current layout and condition, along with what you want to improve. That helps define a suitable scope of work.
What is the process for starting a project?
We begin by discussing your venue, event types, preferred style, priorities, and budget. Next, we develop a design plan and review key layout, material, and finish choices with you. Once the plan is agreed, the work is coordinated through execution, followed by a review of the completed hall at handover.