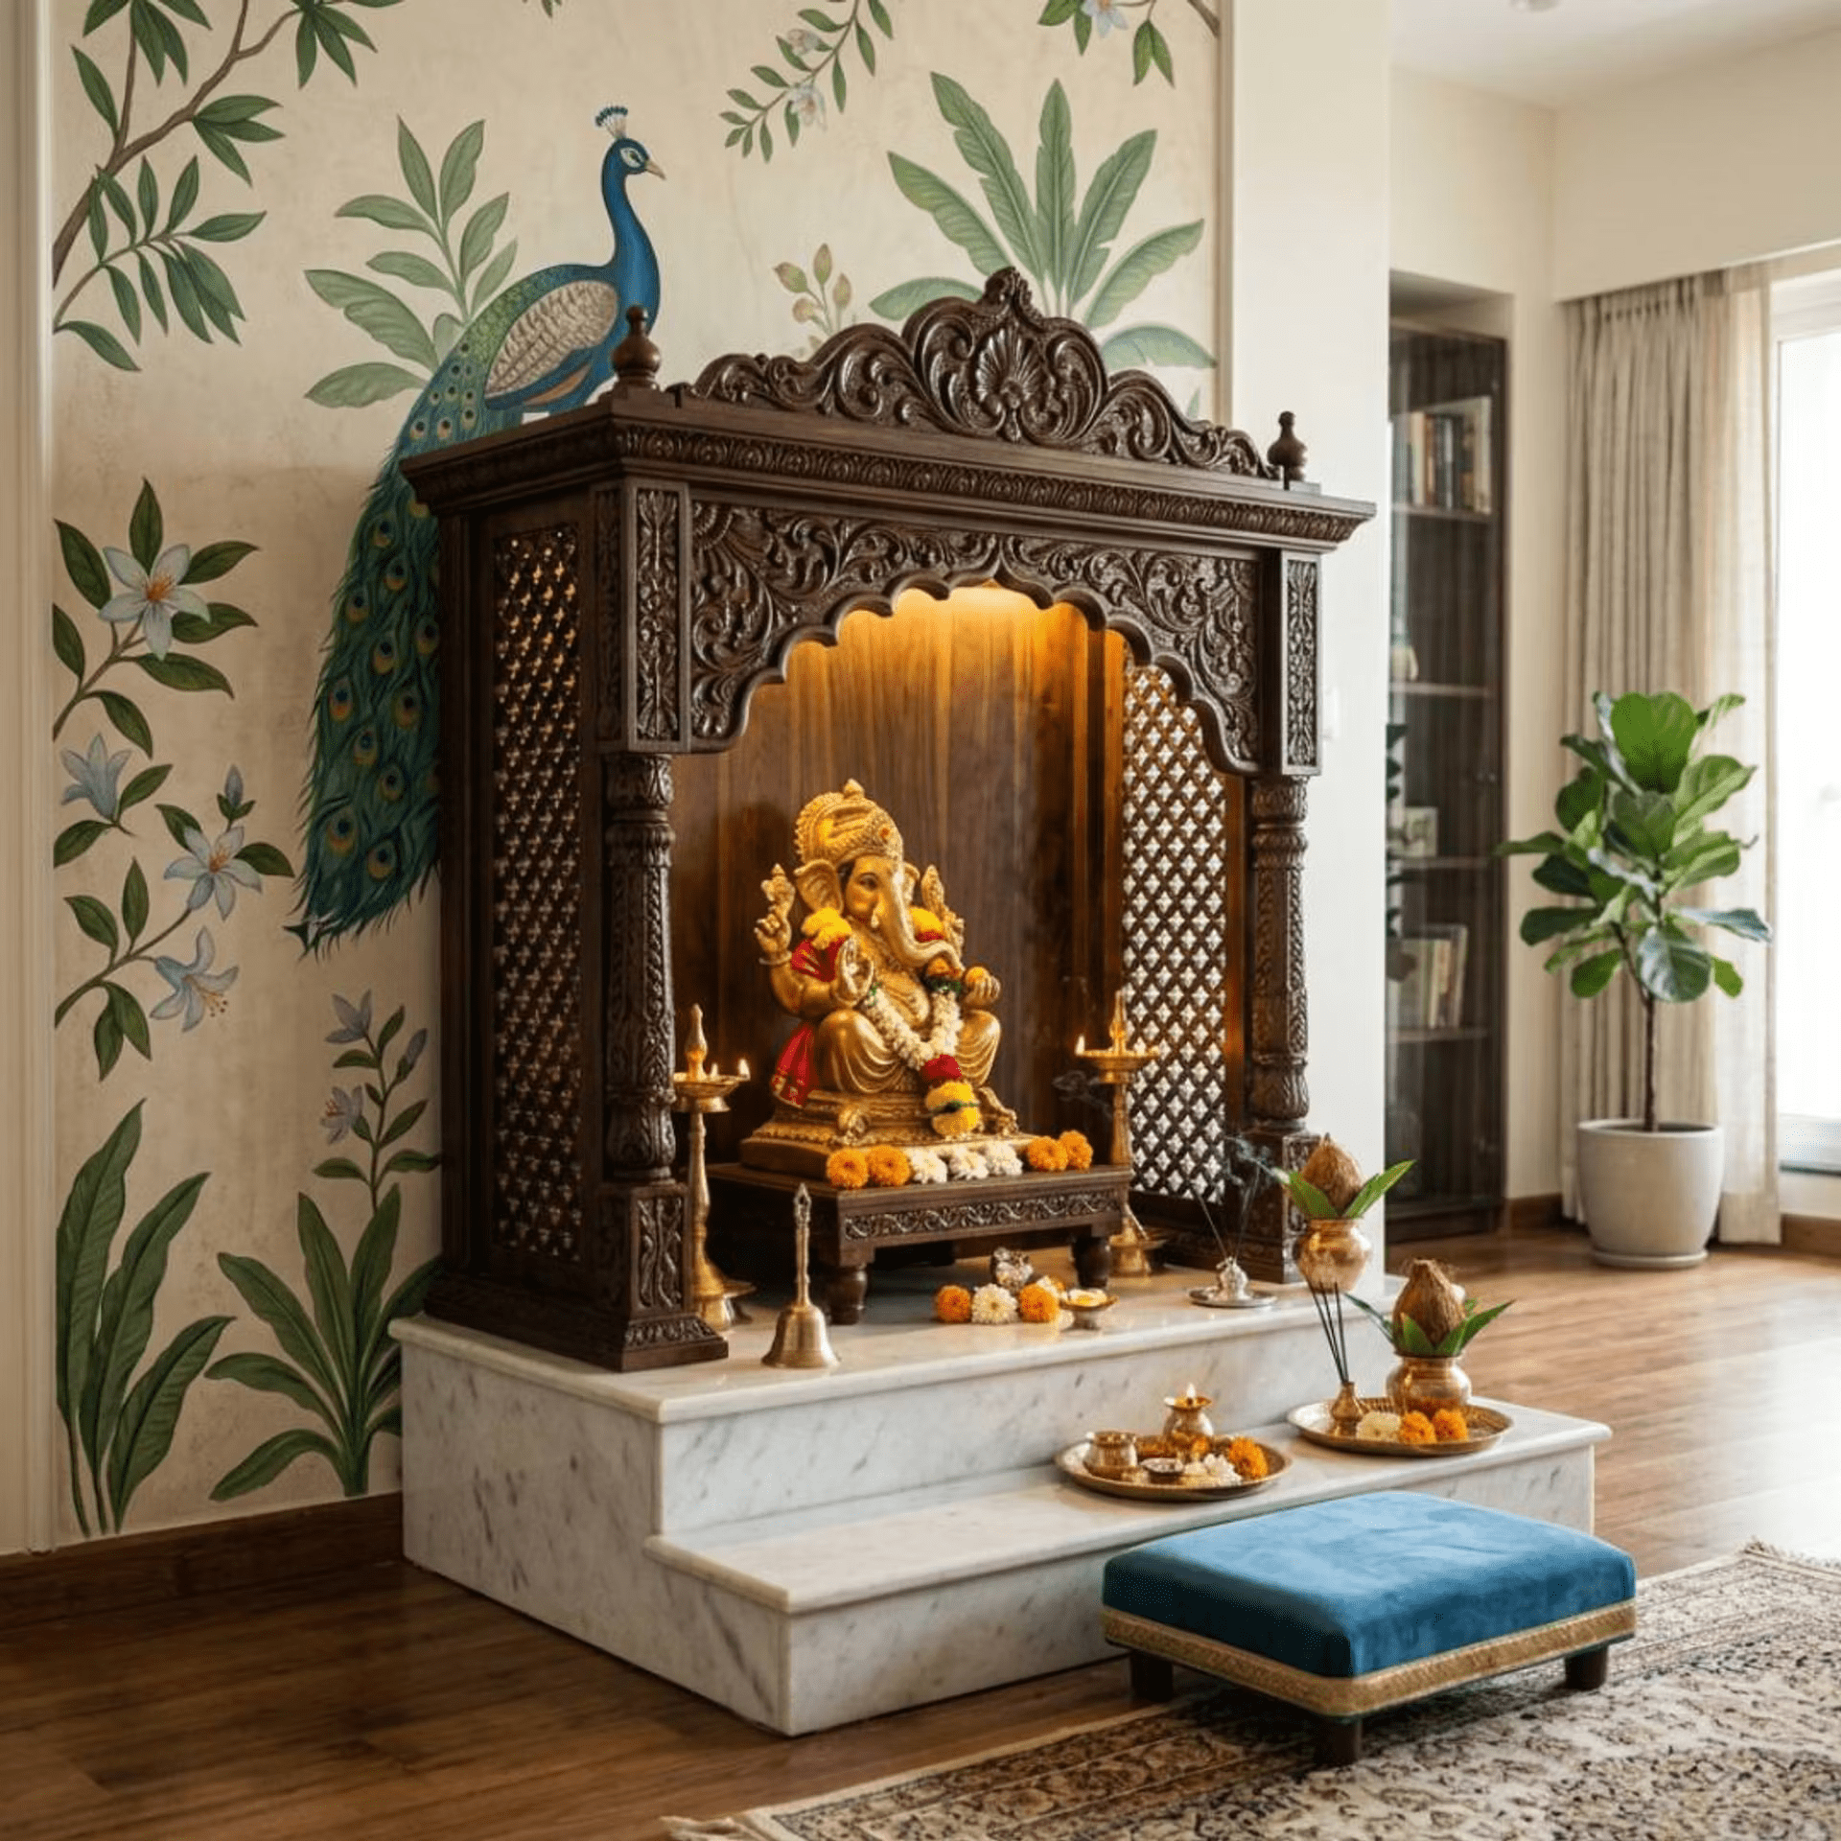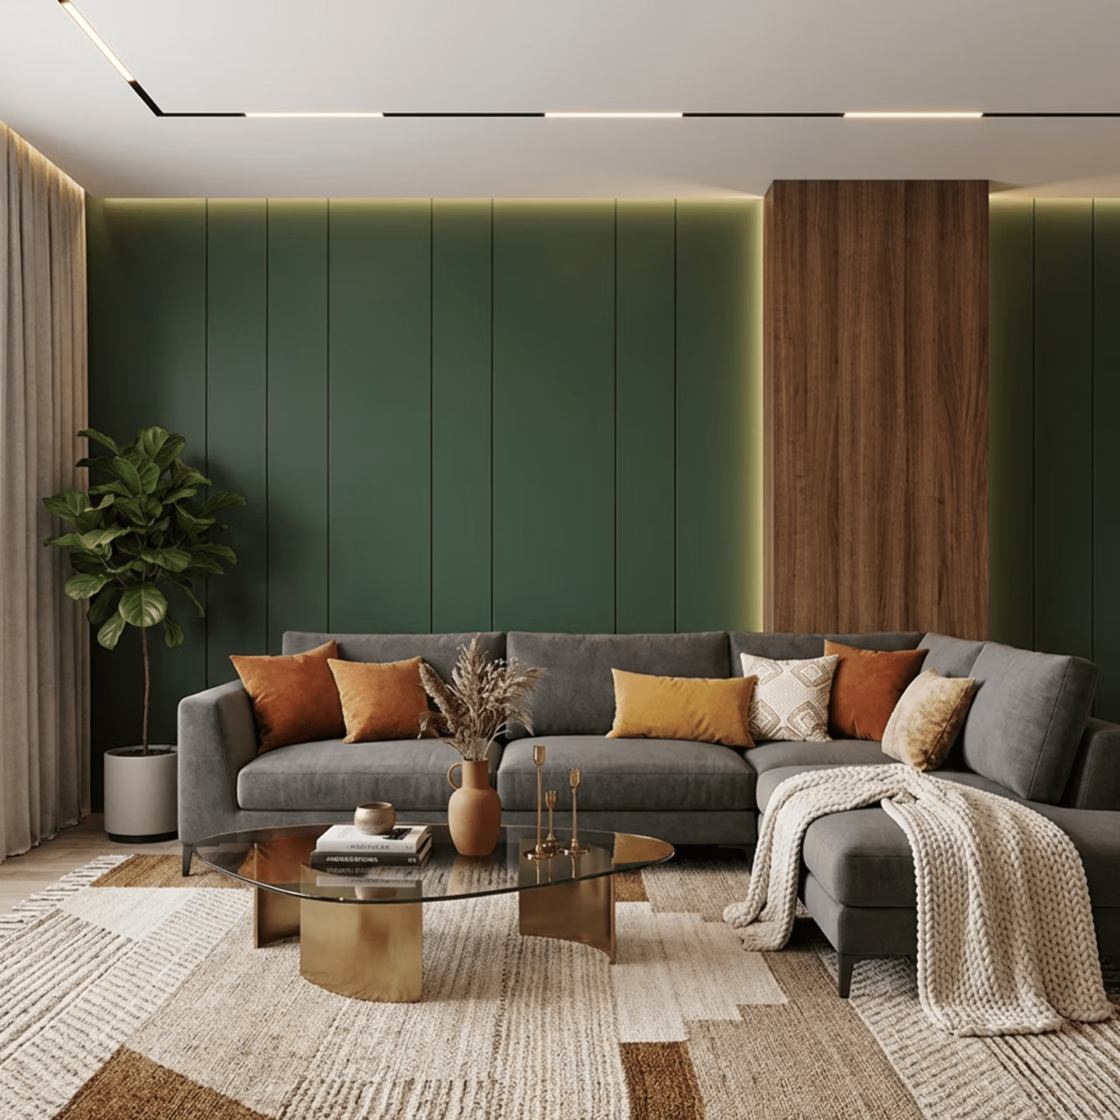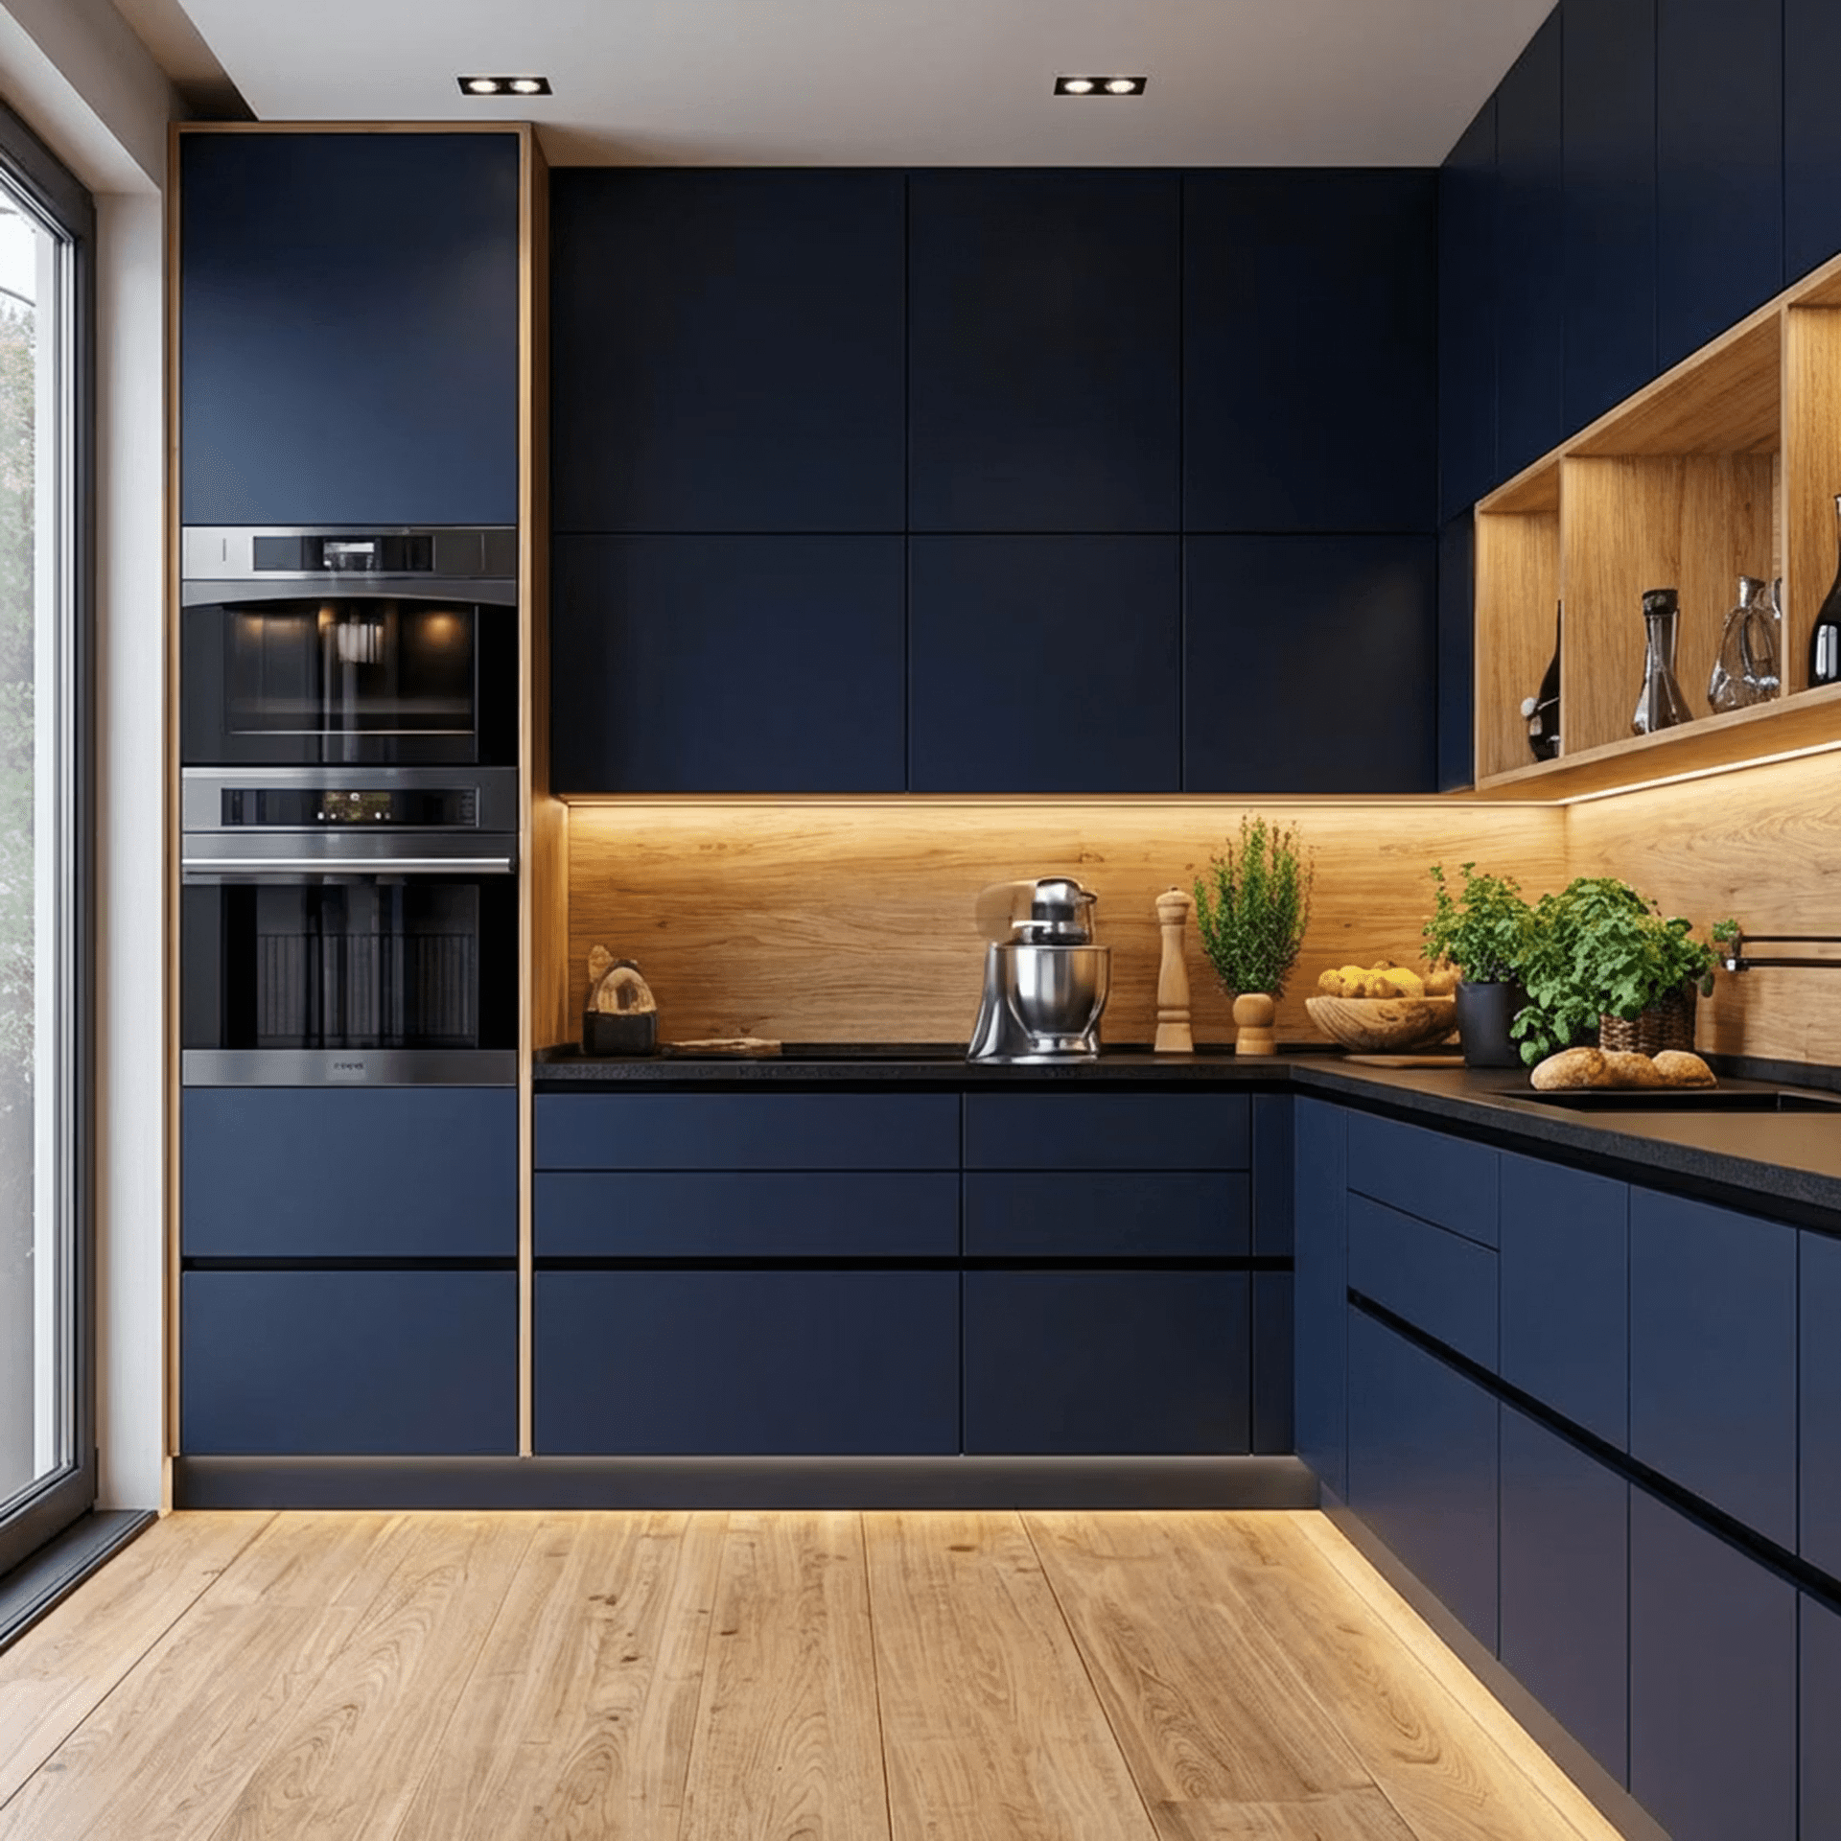
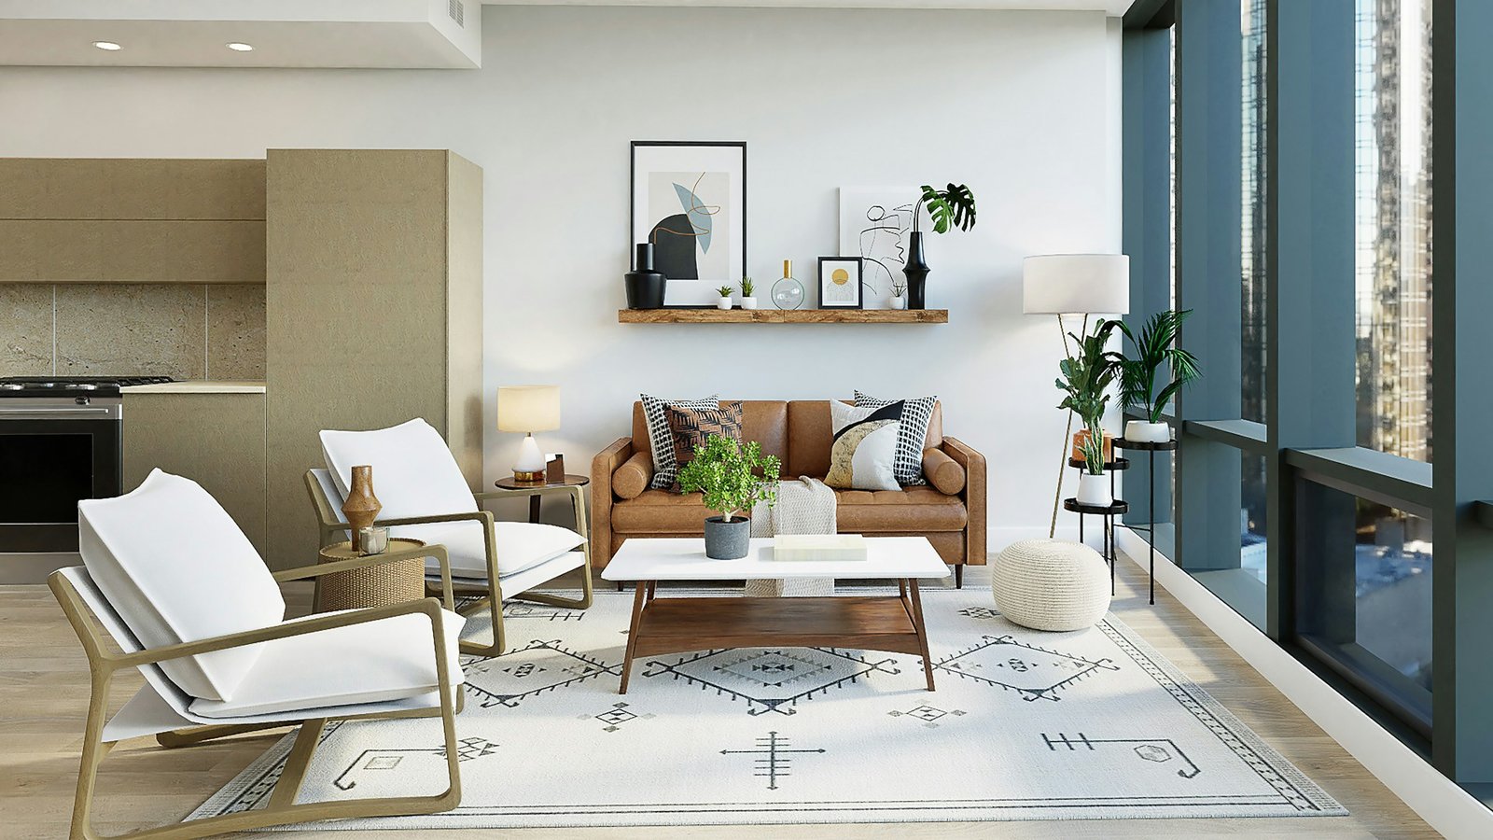
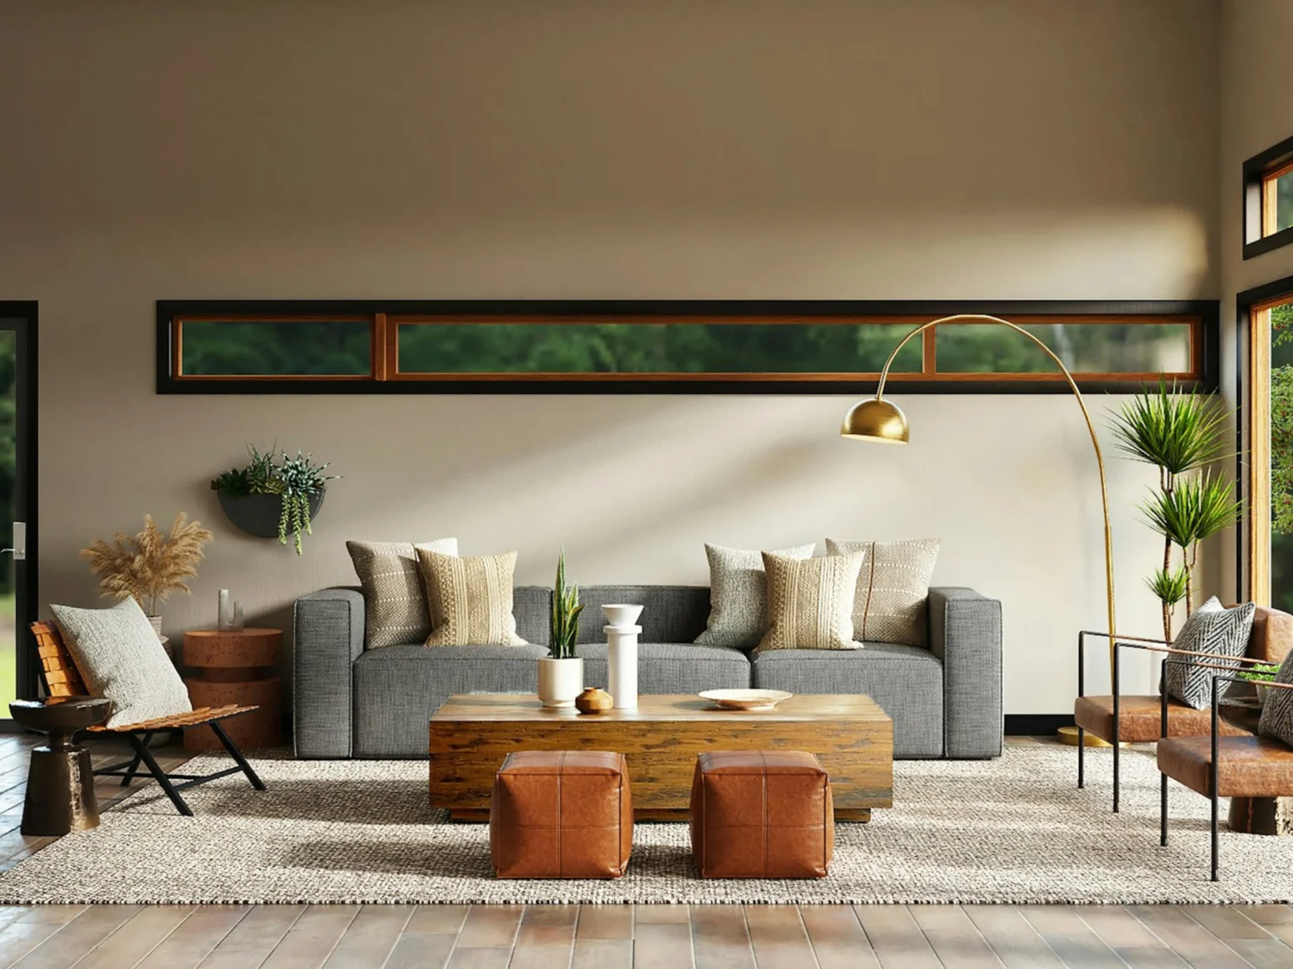
Interior Designer in Vrindavan Yojna, Lucknow
Choosing an interior designer in Vrindavan Yojna means finding a team that understands your needs, respects your budget, and plans for everyday life. Lucknow Interio designs homes and commercial spaces in Vrindavan Yojna, Lucknow, around your property’s needs.
From apartments and modular kitchens to villas, offices, and shops, we manage space planning, materials, design details, and execution. Every interior design in Vrindavan Yojna, Lucknow project starts with a discussion about your lifestyle, functional requirements, preferred style, available space, and budget. We turn those details into a plan tailored to your property. Layouts account for lighting, storage, and circulation so rooms work as intended.
Throughout the project, we explain design choices and costs, coordinate the work, and keep everyday use in mind. Whether you are updating one room or planning a complete interior, Lucknow Interio works to create a comfortable, practical space that feels distinctly yours.
Our Interior Design Services in Vrindavan Yojna
Lucknow Interio plans tailored residential and commercial interiors across Vrindavan Yojna, Lucknow, matching each property’s layout, and budget from first discussion through handover.

Home Interior Design
Plan a home around your routines, preferred style, and budget, with coordinated layouts, furnishings, lighting, and finishes that make daily life more comfortable and organized.
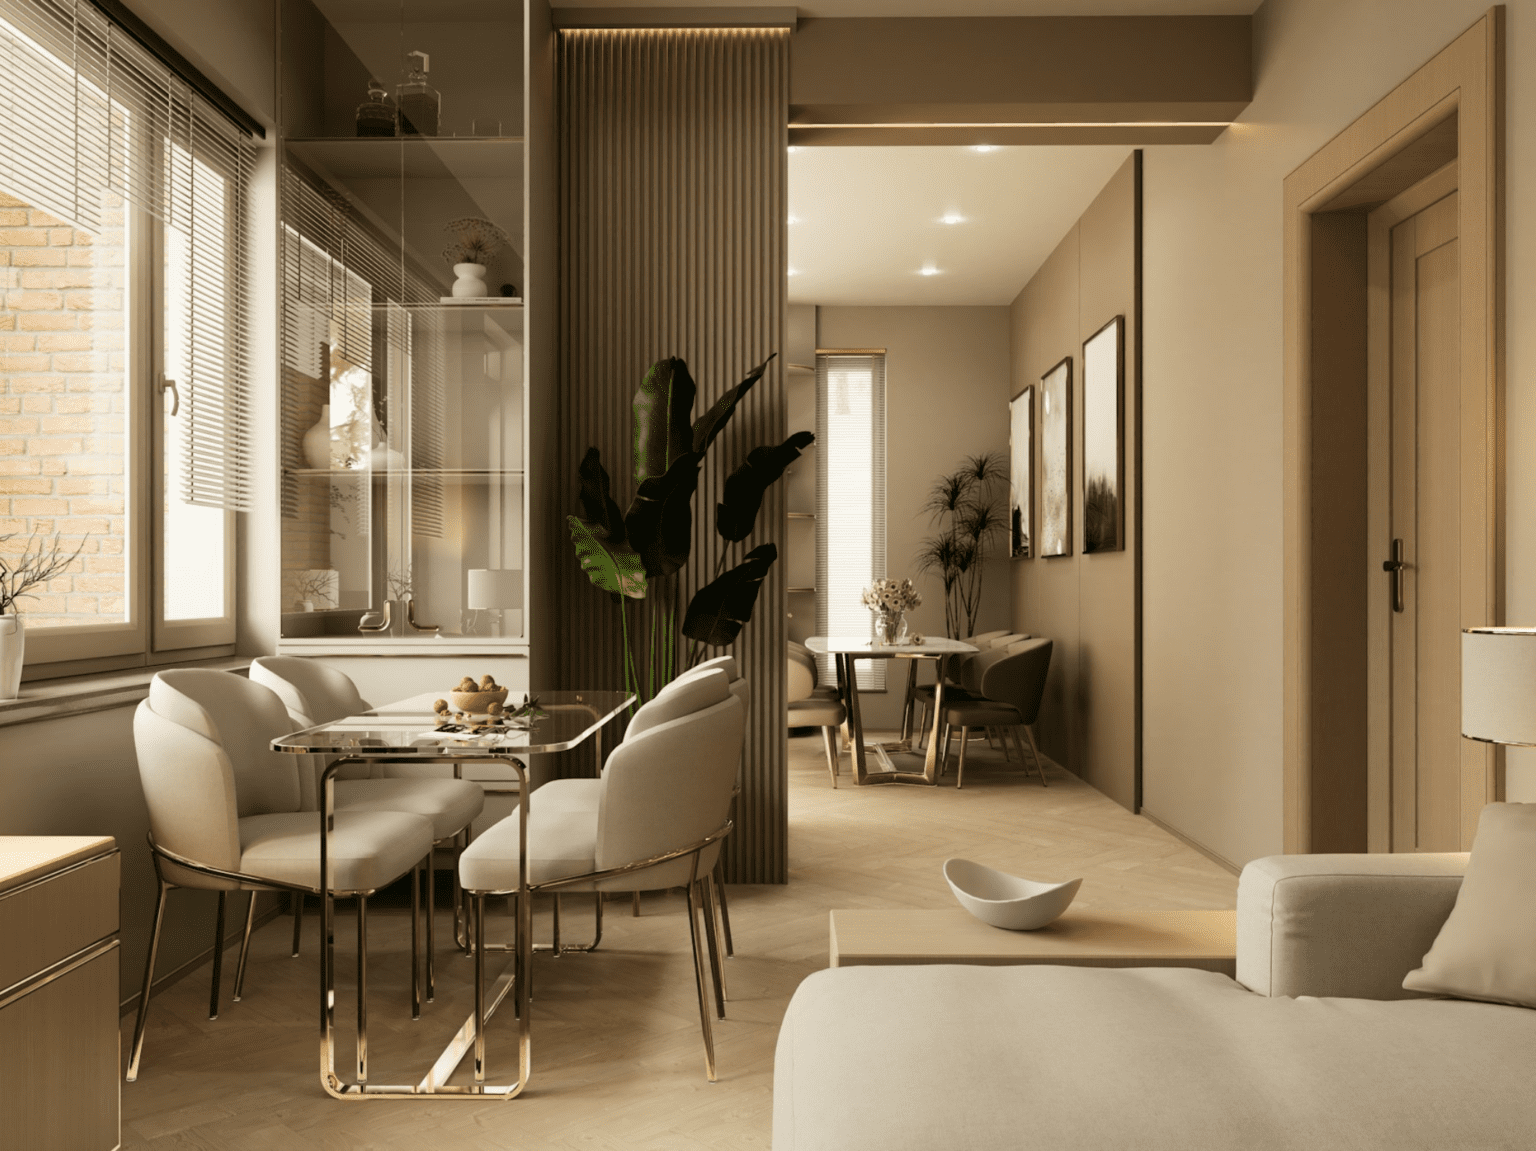
Flat & Apartment Interior
Make an apartment or flat feel more spacious with a considered layout, smart storage, practical furniture, and finishes suited to your lifestyle and available budget.
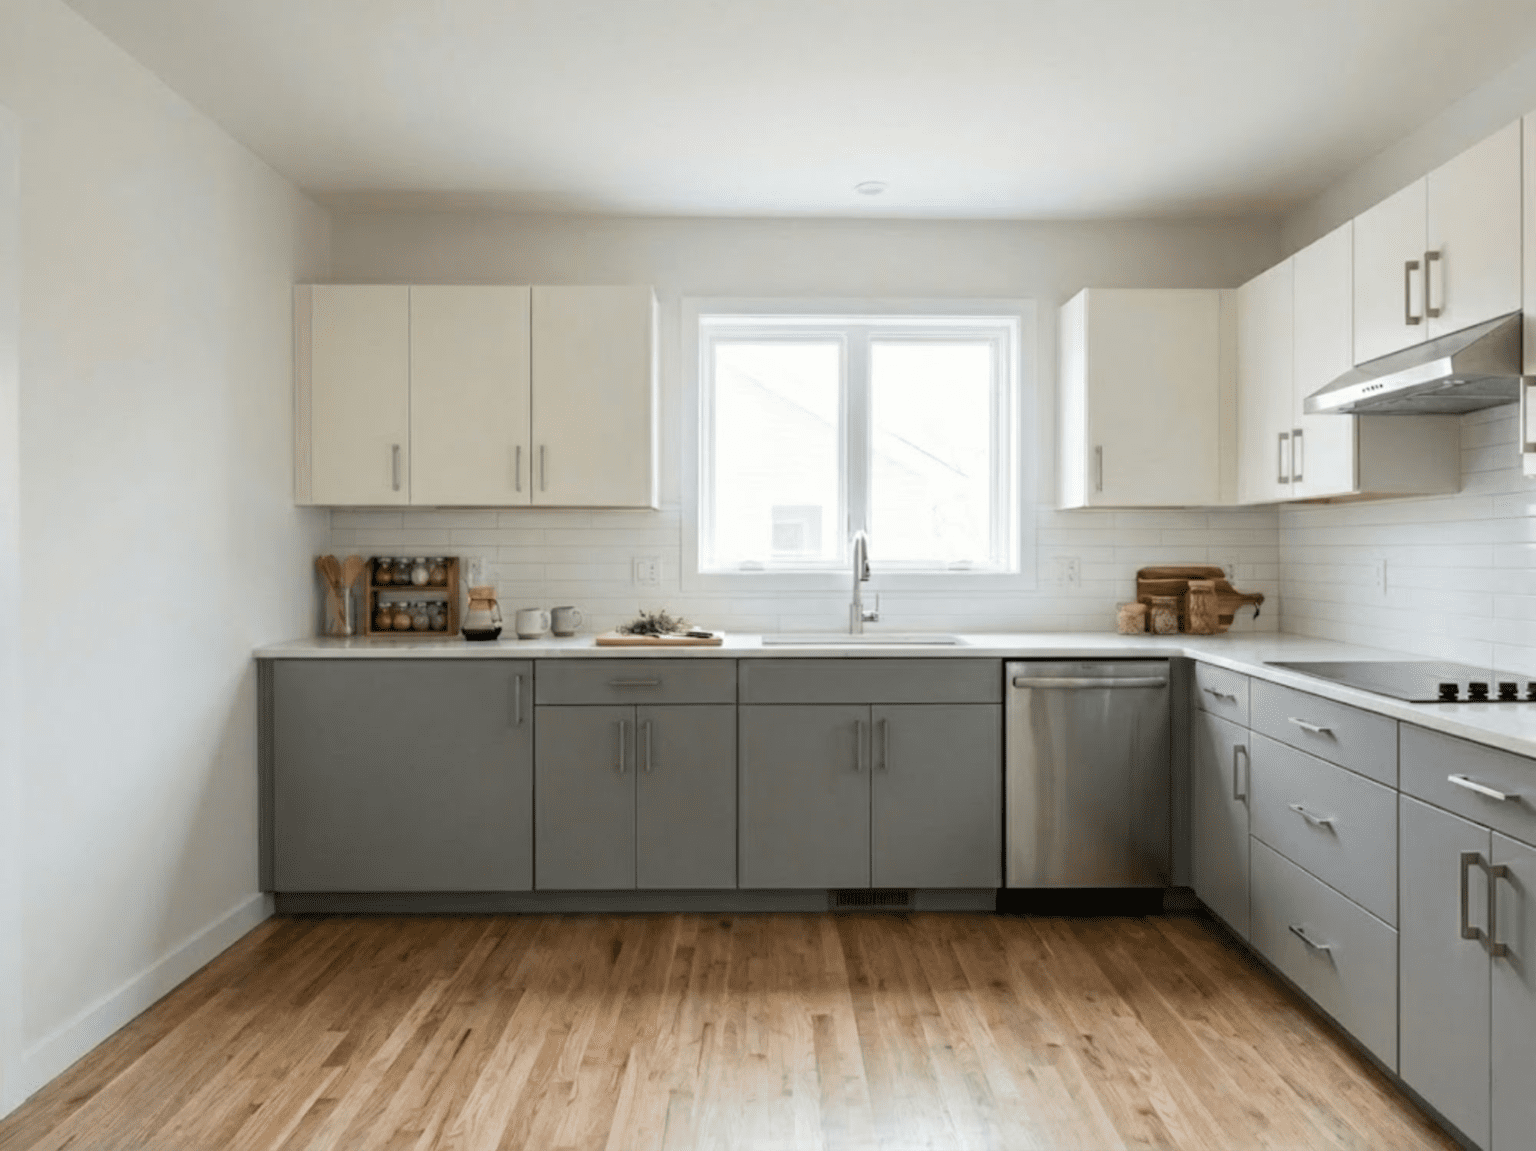
Modular Kitchen Design
Design a modular kitchen around your cooking habits, storage needs, appliance sizes, and preferred finishes, with work zones arranged for straightforward daily use at home.
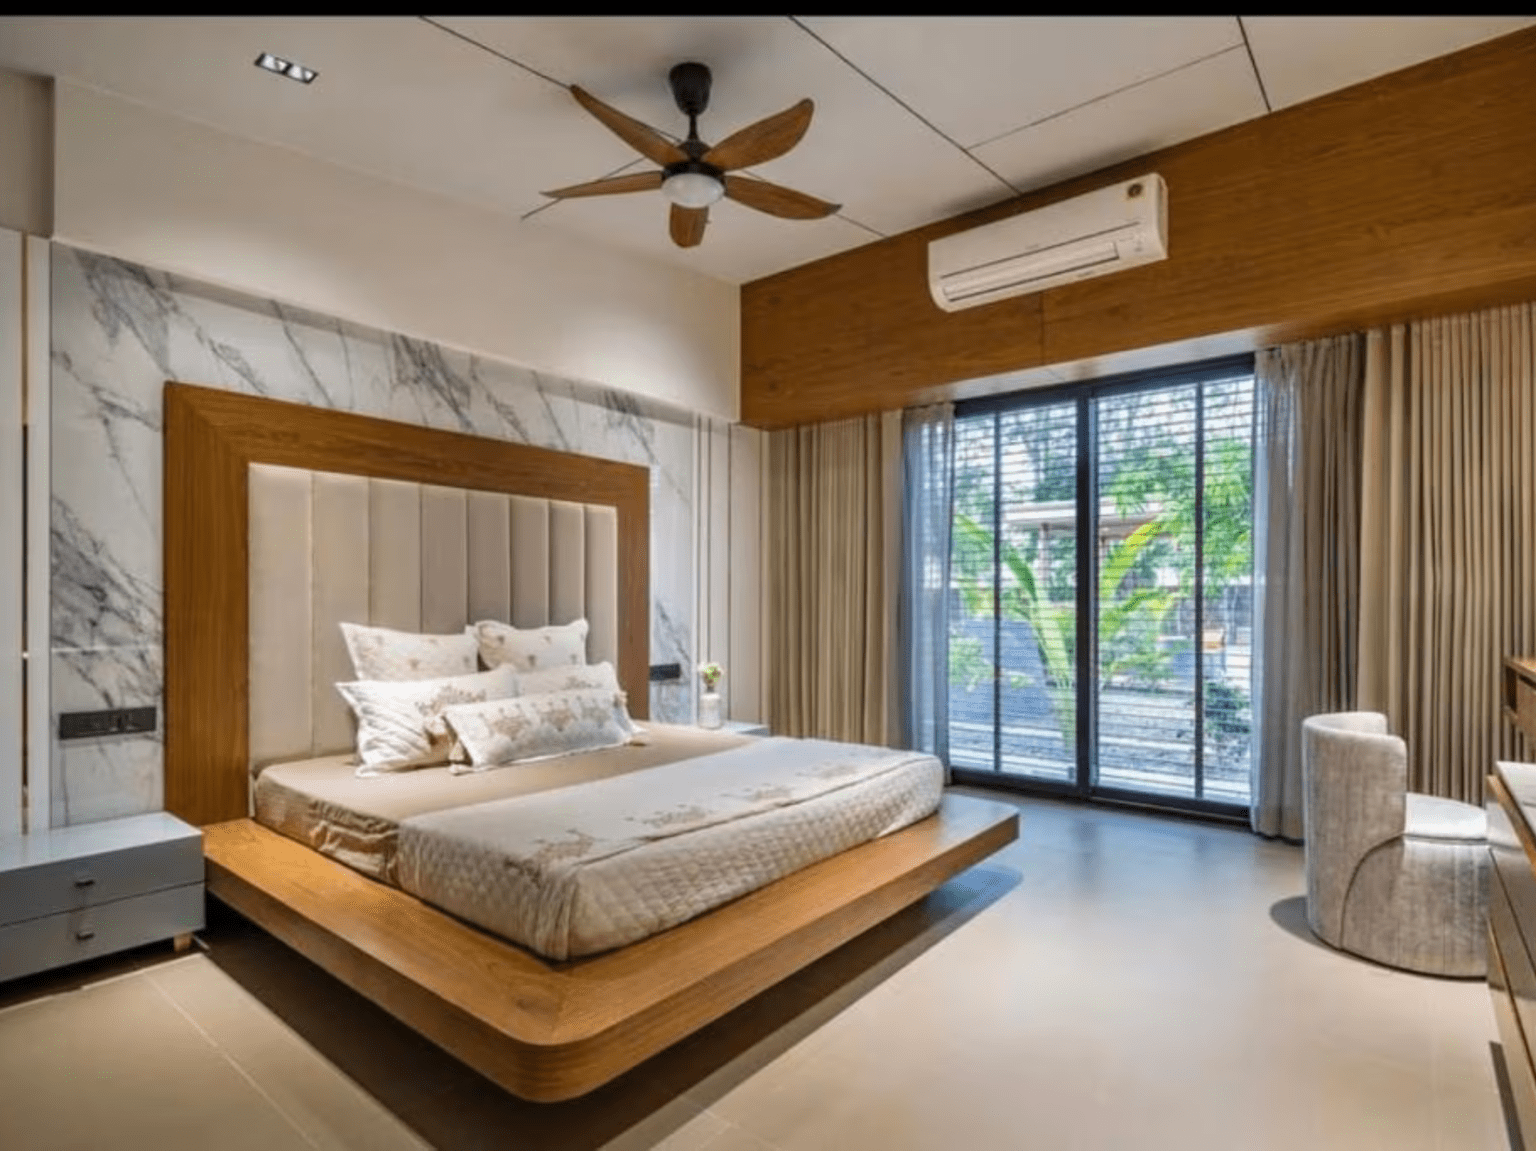
Bedroom Interior Design
Create a restful bedroom with lighting, colors, furniture, and storage planned around comfort, privacy, available space, and the way you begin and end each day.
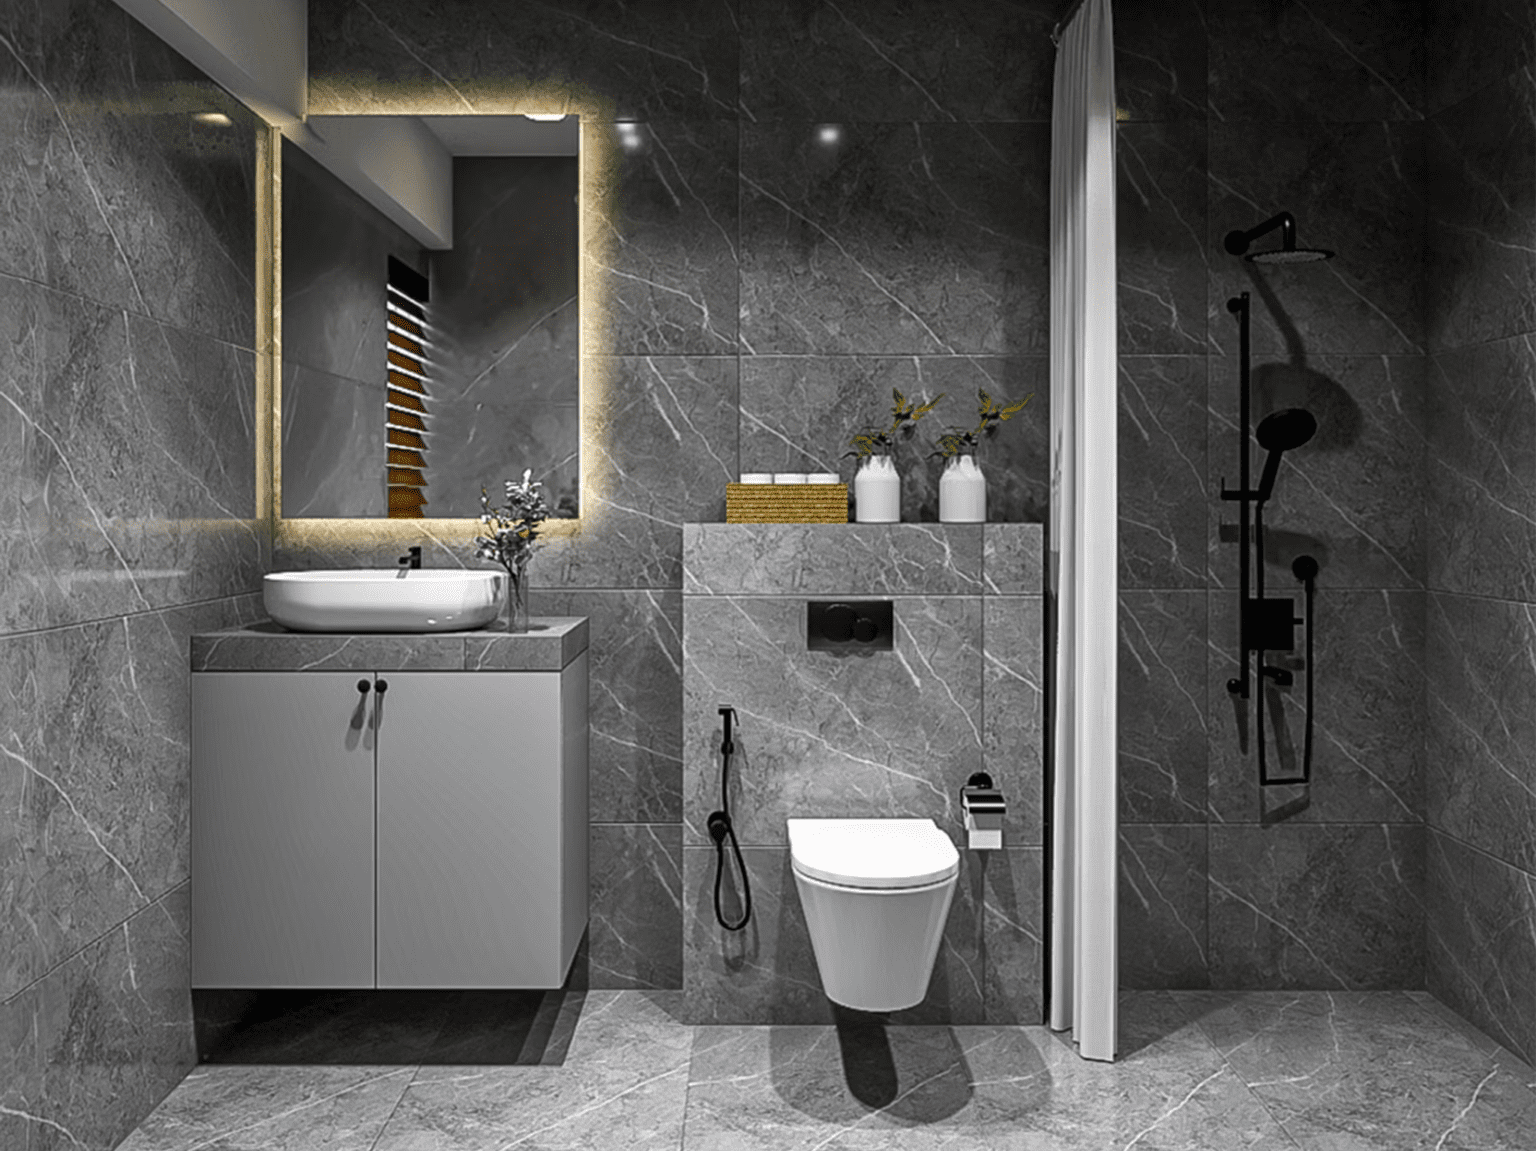
Bathroom Interior Design
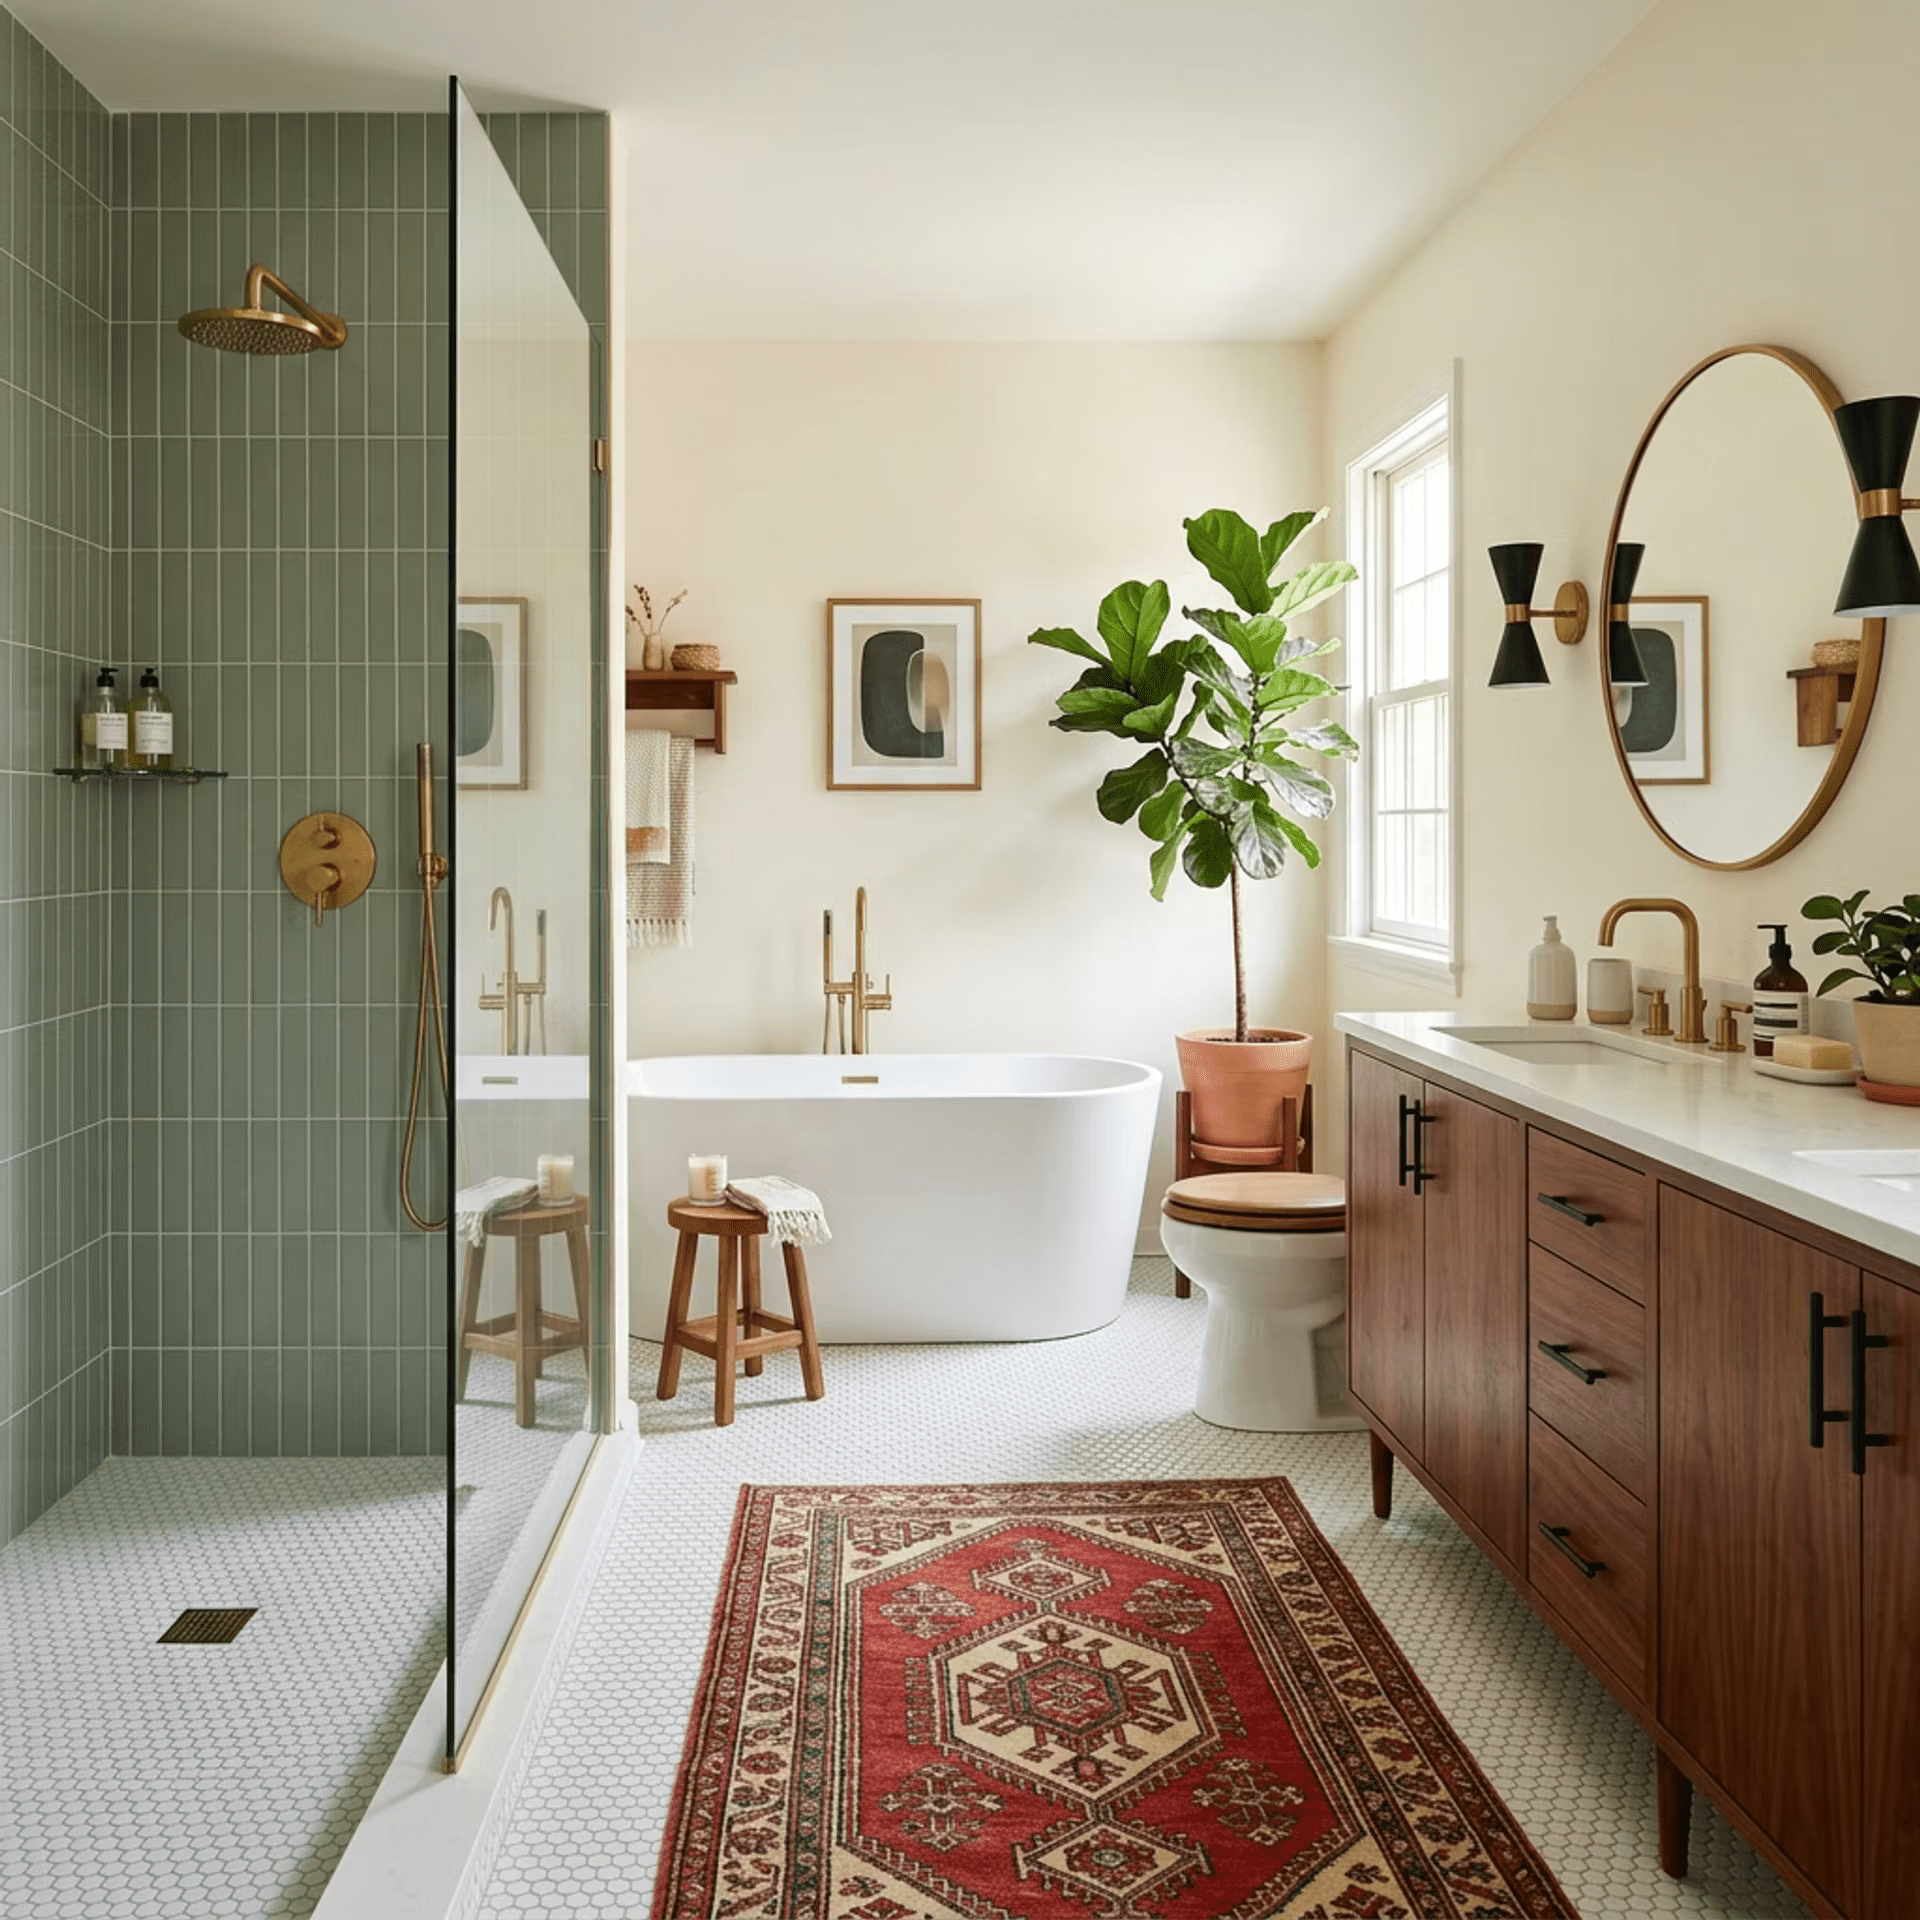
Plan bathrooms around available space, suitable fixtures, easy cleaning routines, and practical storage, with lighting and finishes selected for comfort, durability, and easier everyday upkeep.
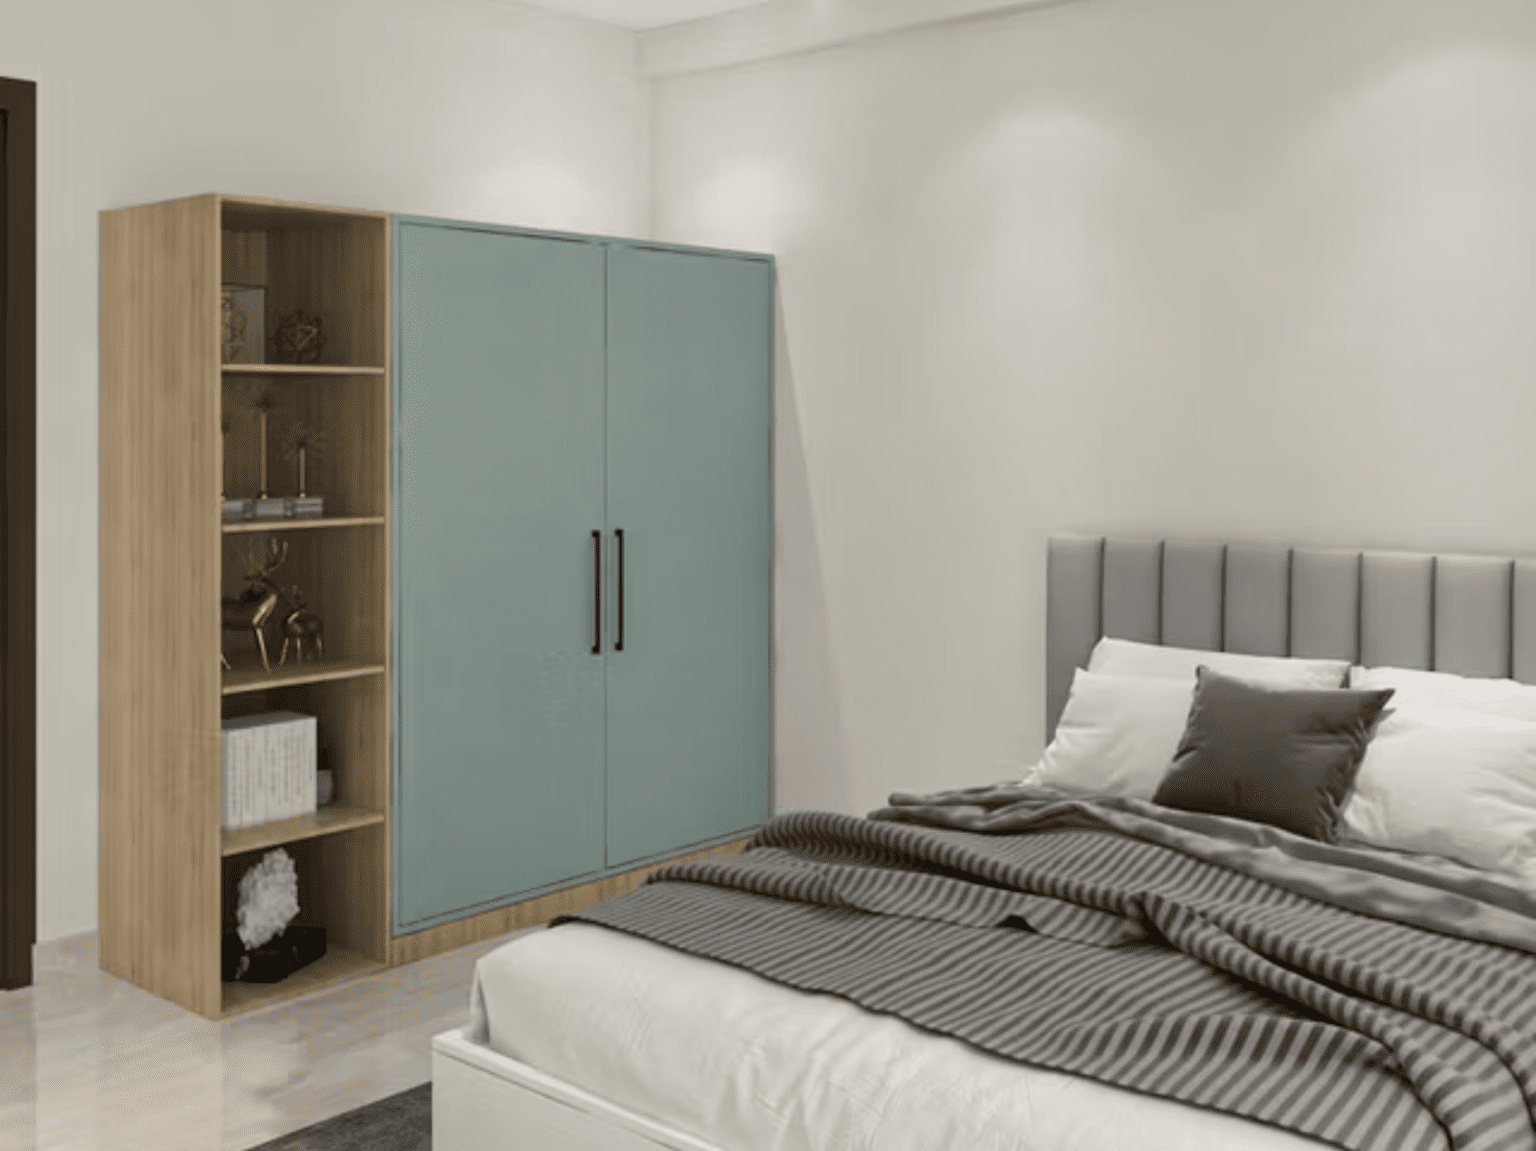
Smart Storage & Wardrobe
Make clutter easier to manage with wardrobes, fitted storage, and smart use of awkward spaces, keeping clothing, linens, and household essentials organized and easily accessible.
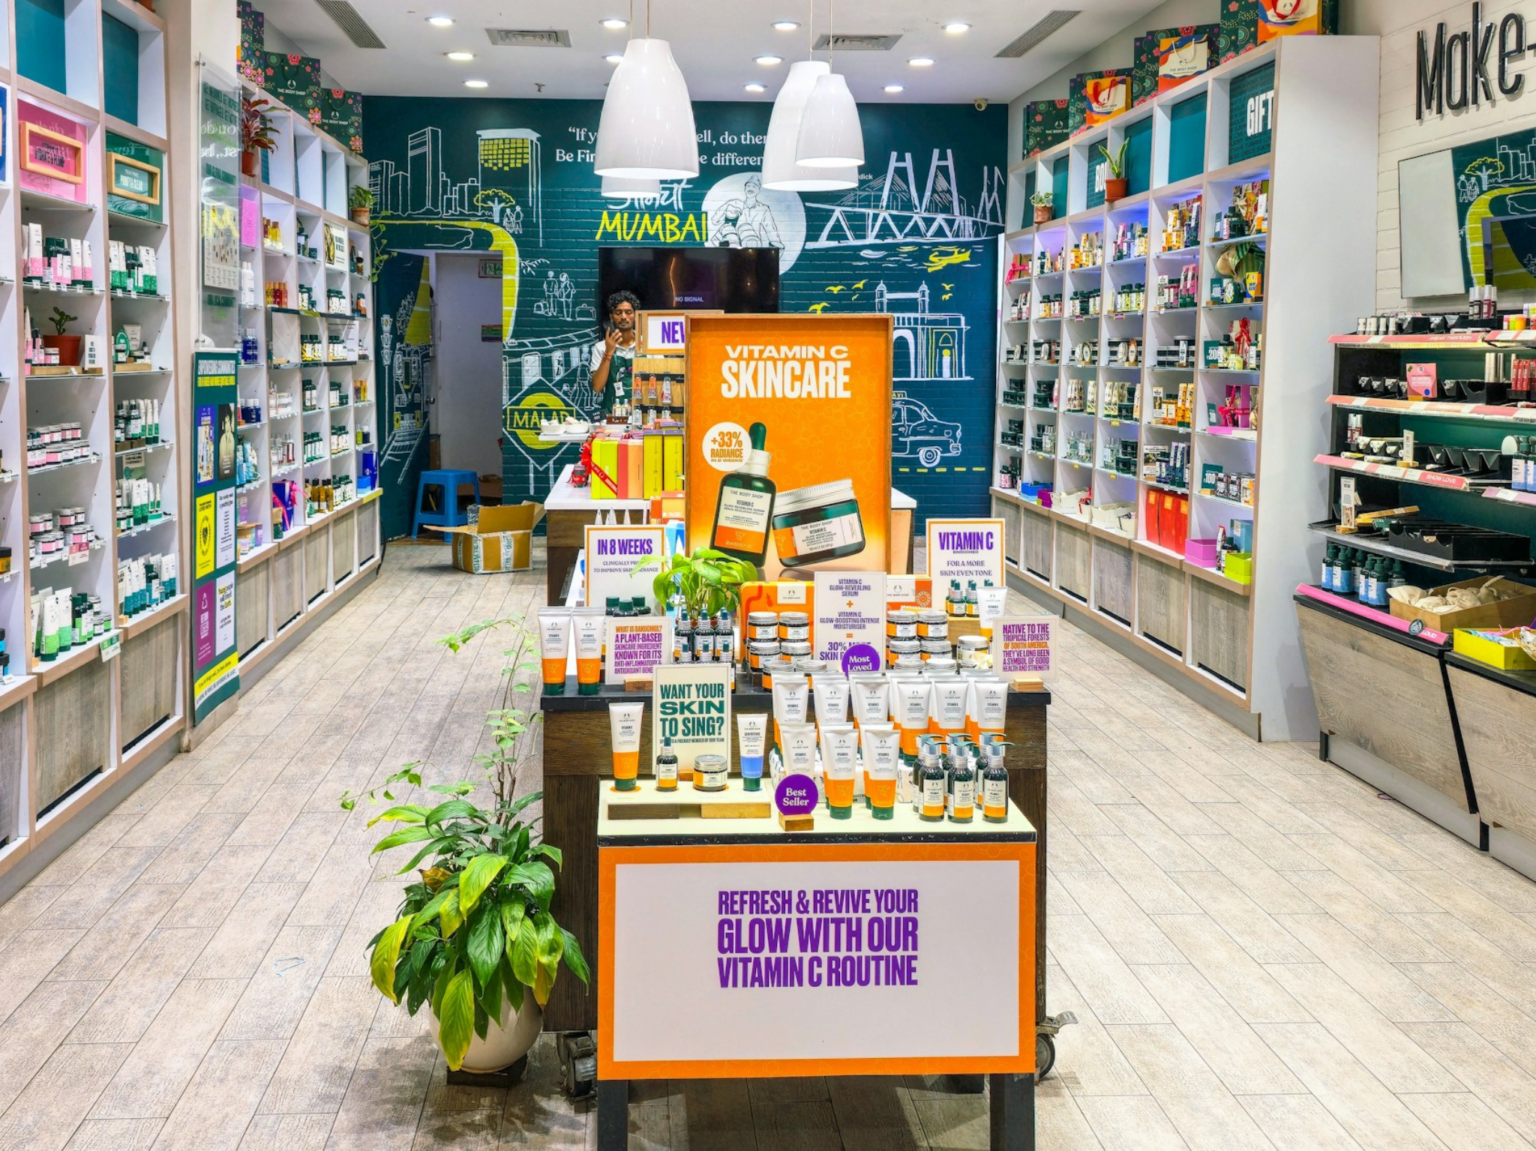
Retail & Shop Interiors
Plan shop interiors with clear product zones, accessible displays, durable finishes, and customer routes that support browsing while keeping daily operations practical for your team.
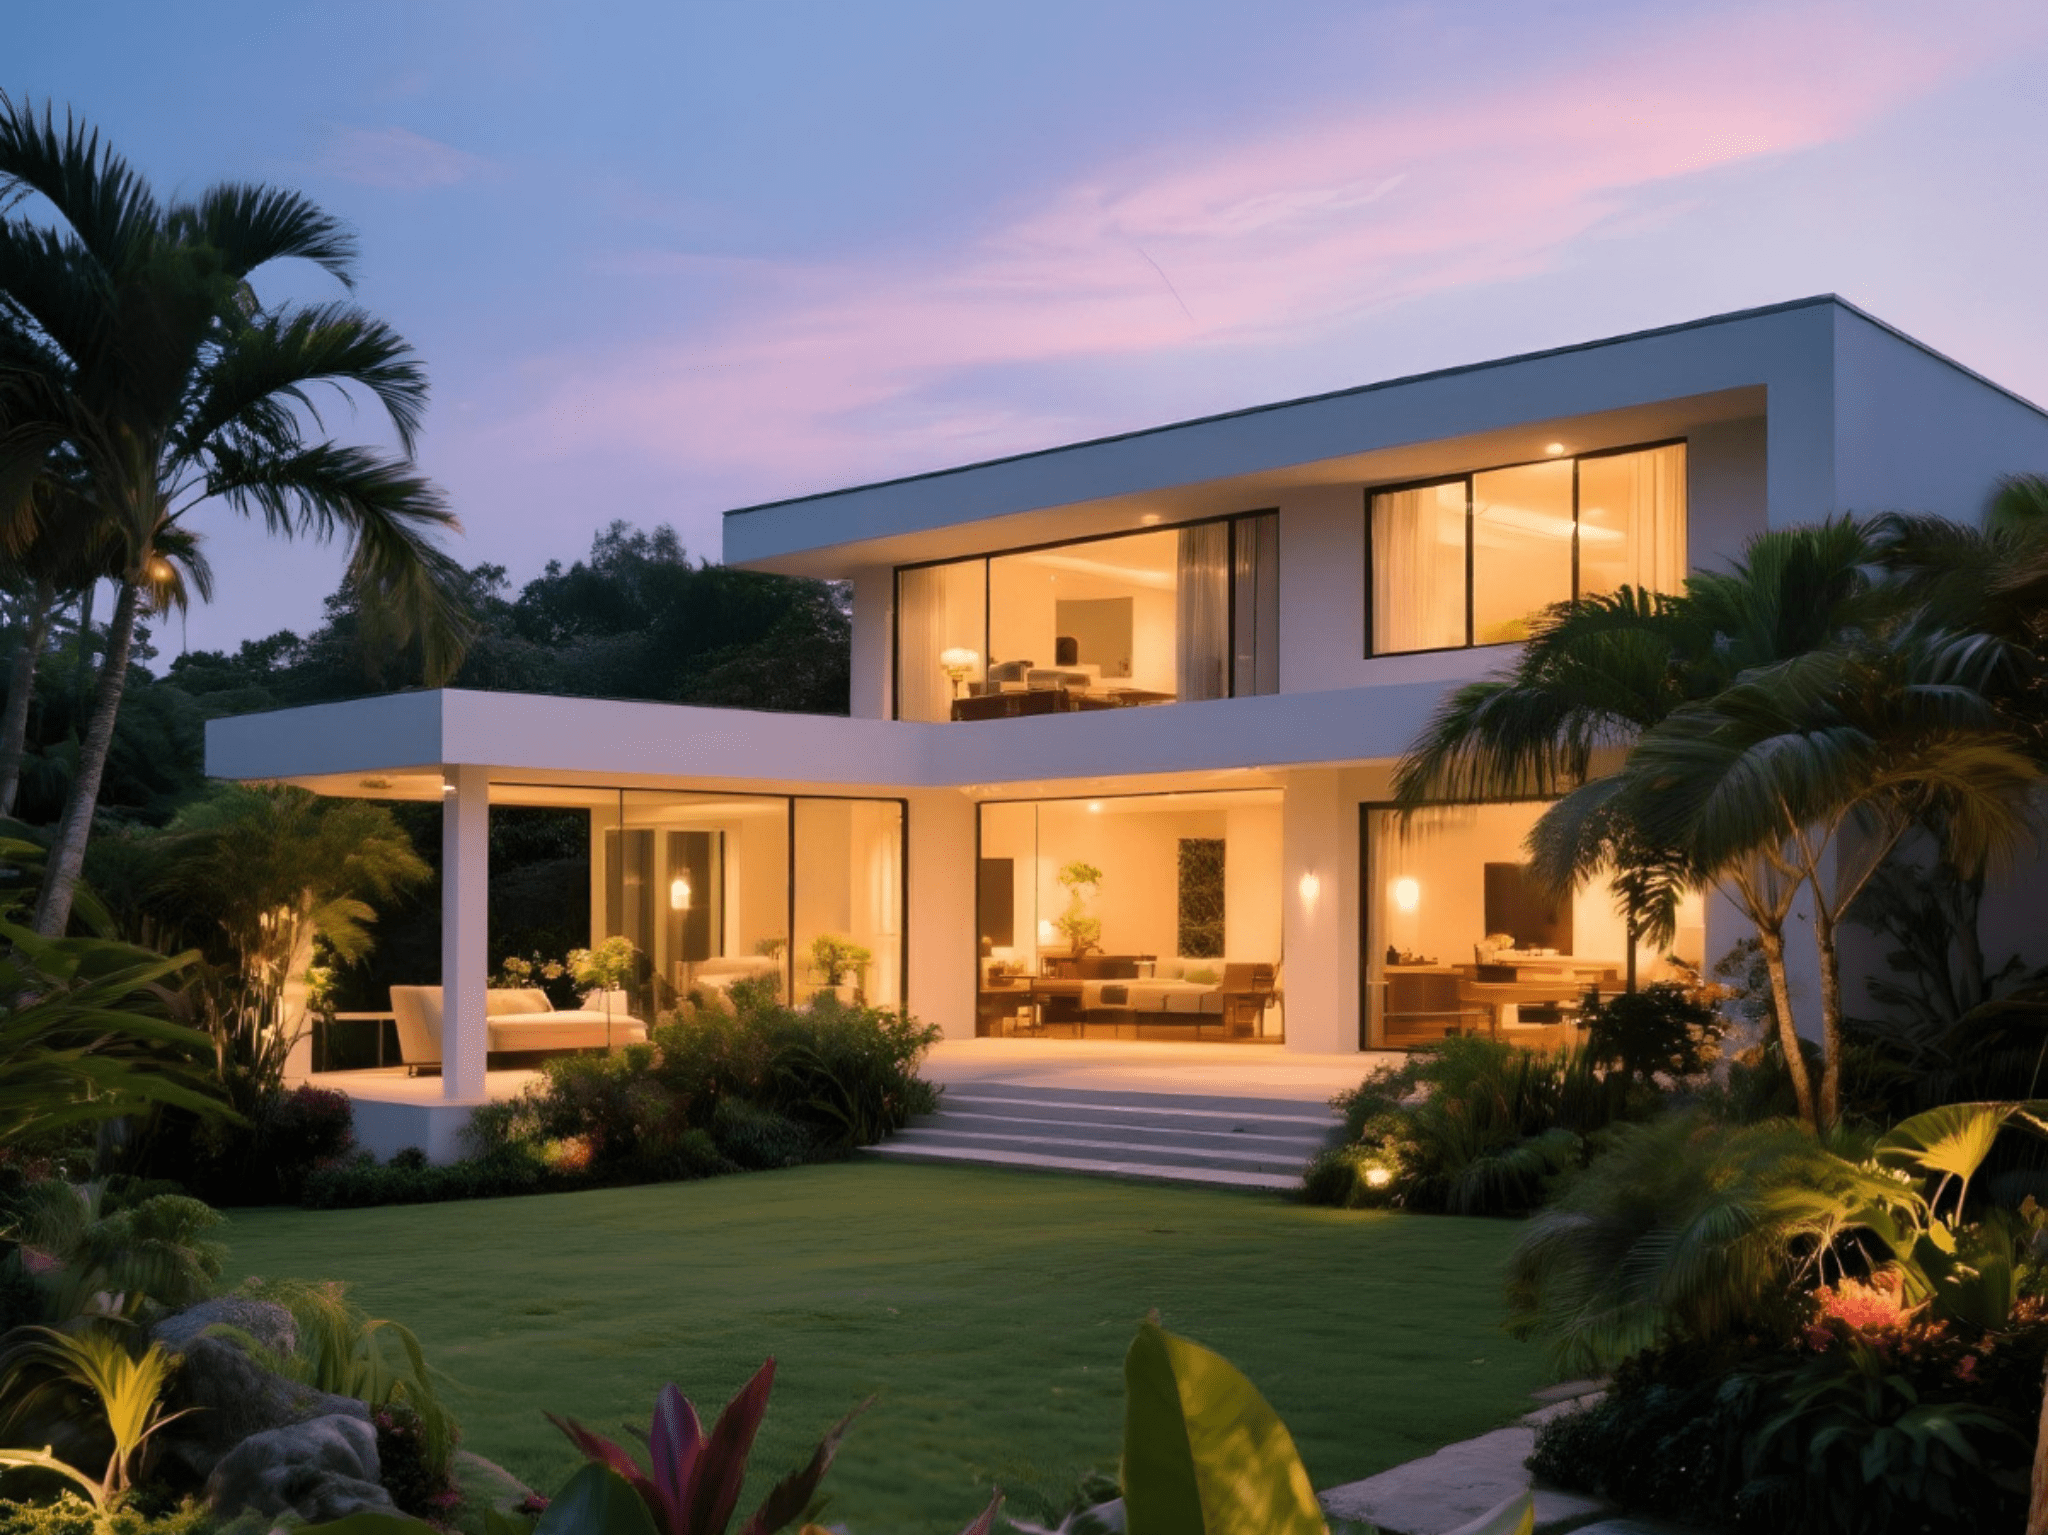
Villa Interior Design
Design villa interiors with connected living areas, considered room layouts, tailored finishes, and practical storage that reflects your household's routines, personal style, and daily needs.
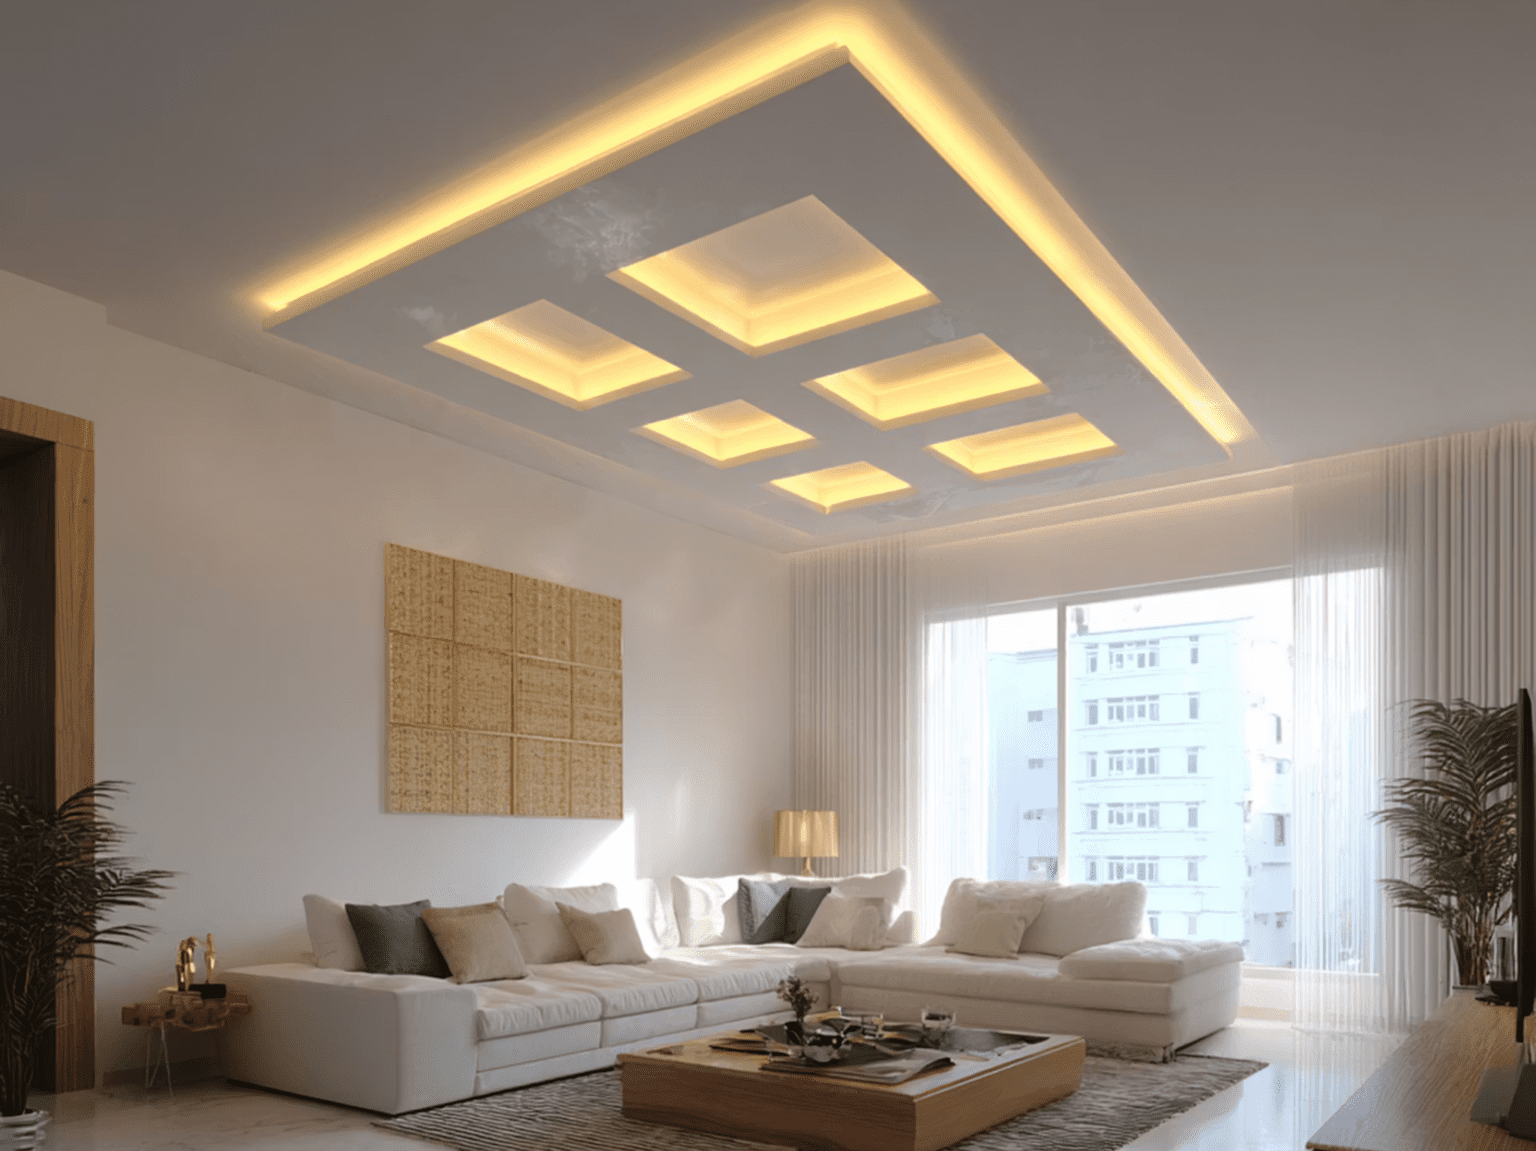
False Ceiling & Lighting Design
Use false ceilings and layered lighting to define areas, conceal services, and set even, comfortable brightness for relaxing, entertaining, reading, or working throughout your home.
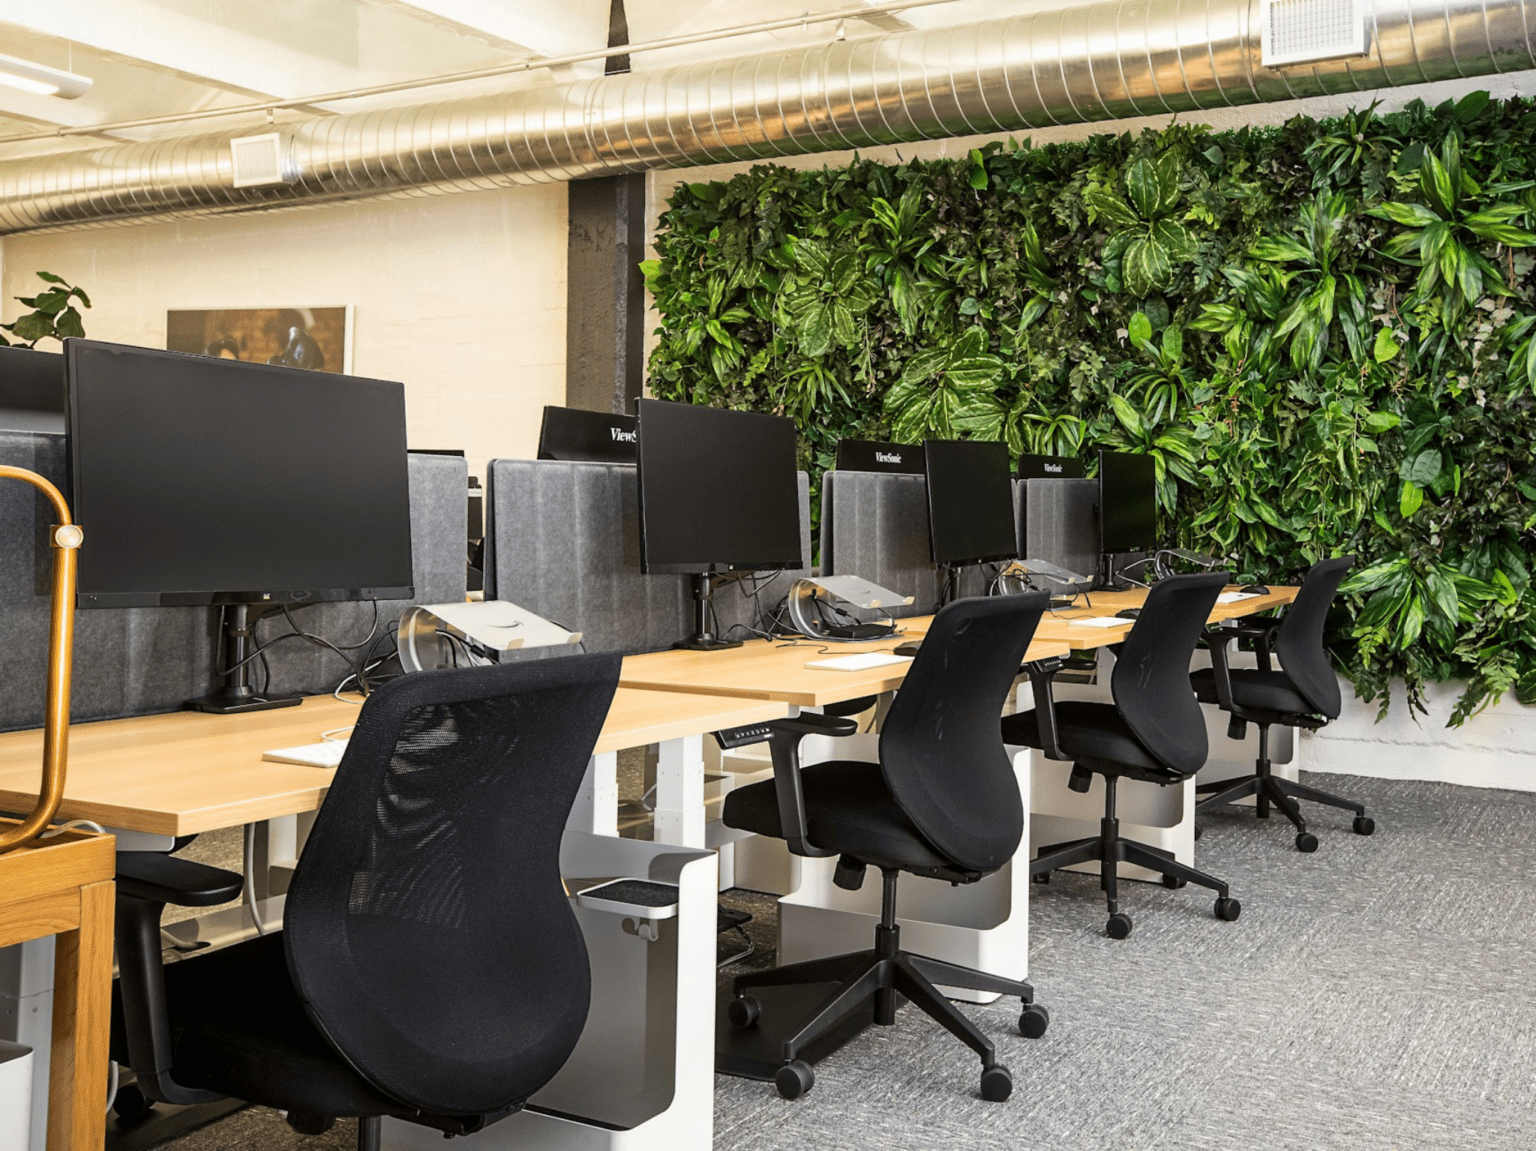
Office Interior Design
Create a practical office layout with focused workstations, welcoming meeting areas, convenient storage, and lighting planned around your team's workflow, staff comfort, and daily operations.

Showroom Interior Design
Present products clearly with a showroom layout that supports browsing, highlights key displays, and gives staff practical room for demonstrations, customer service, and stock access.
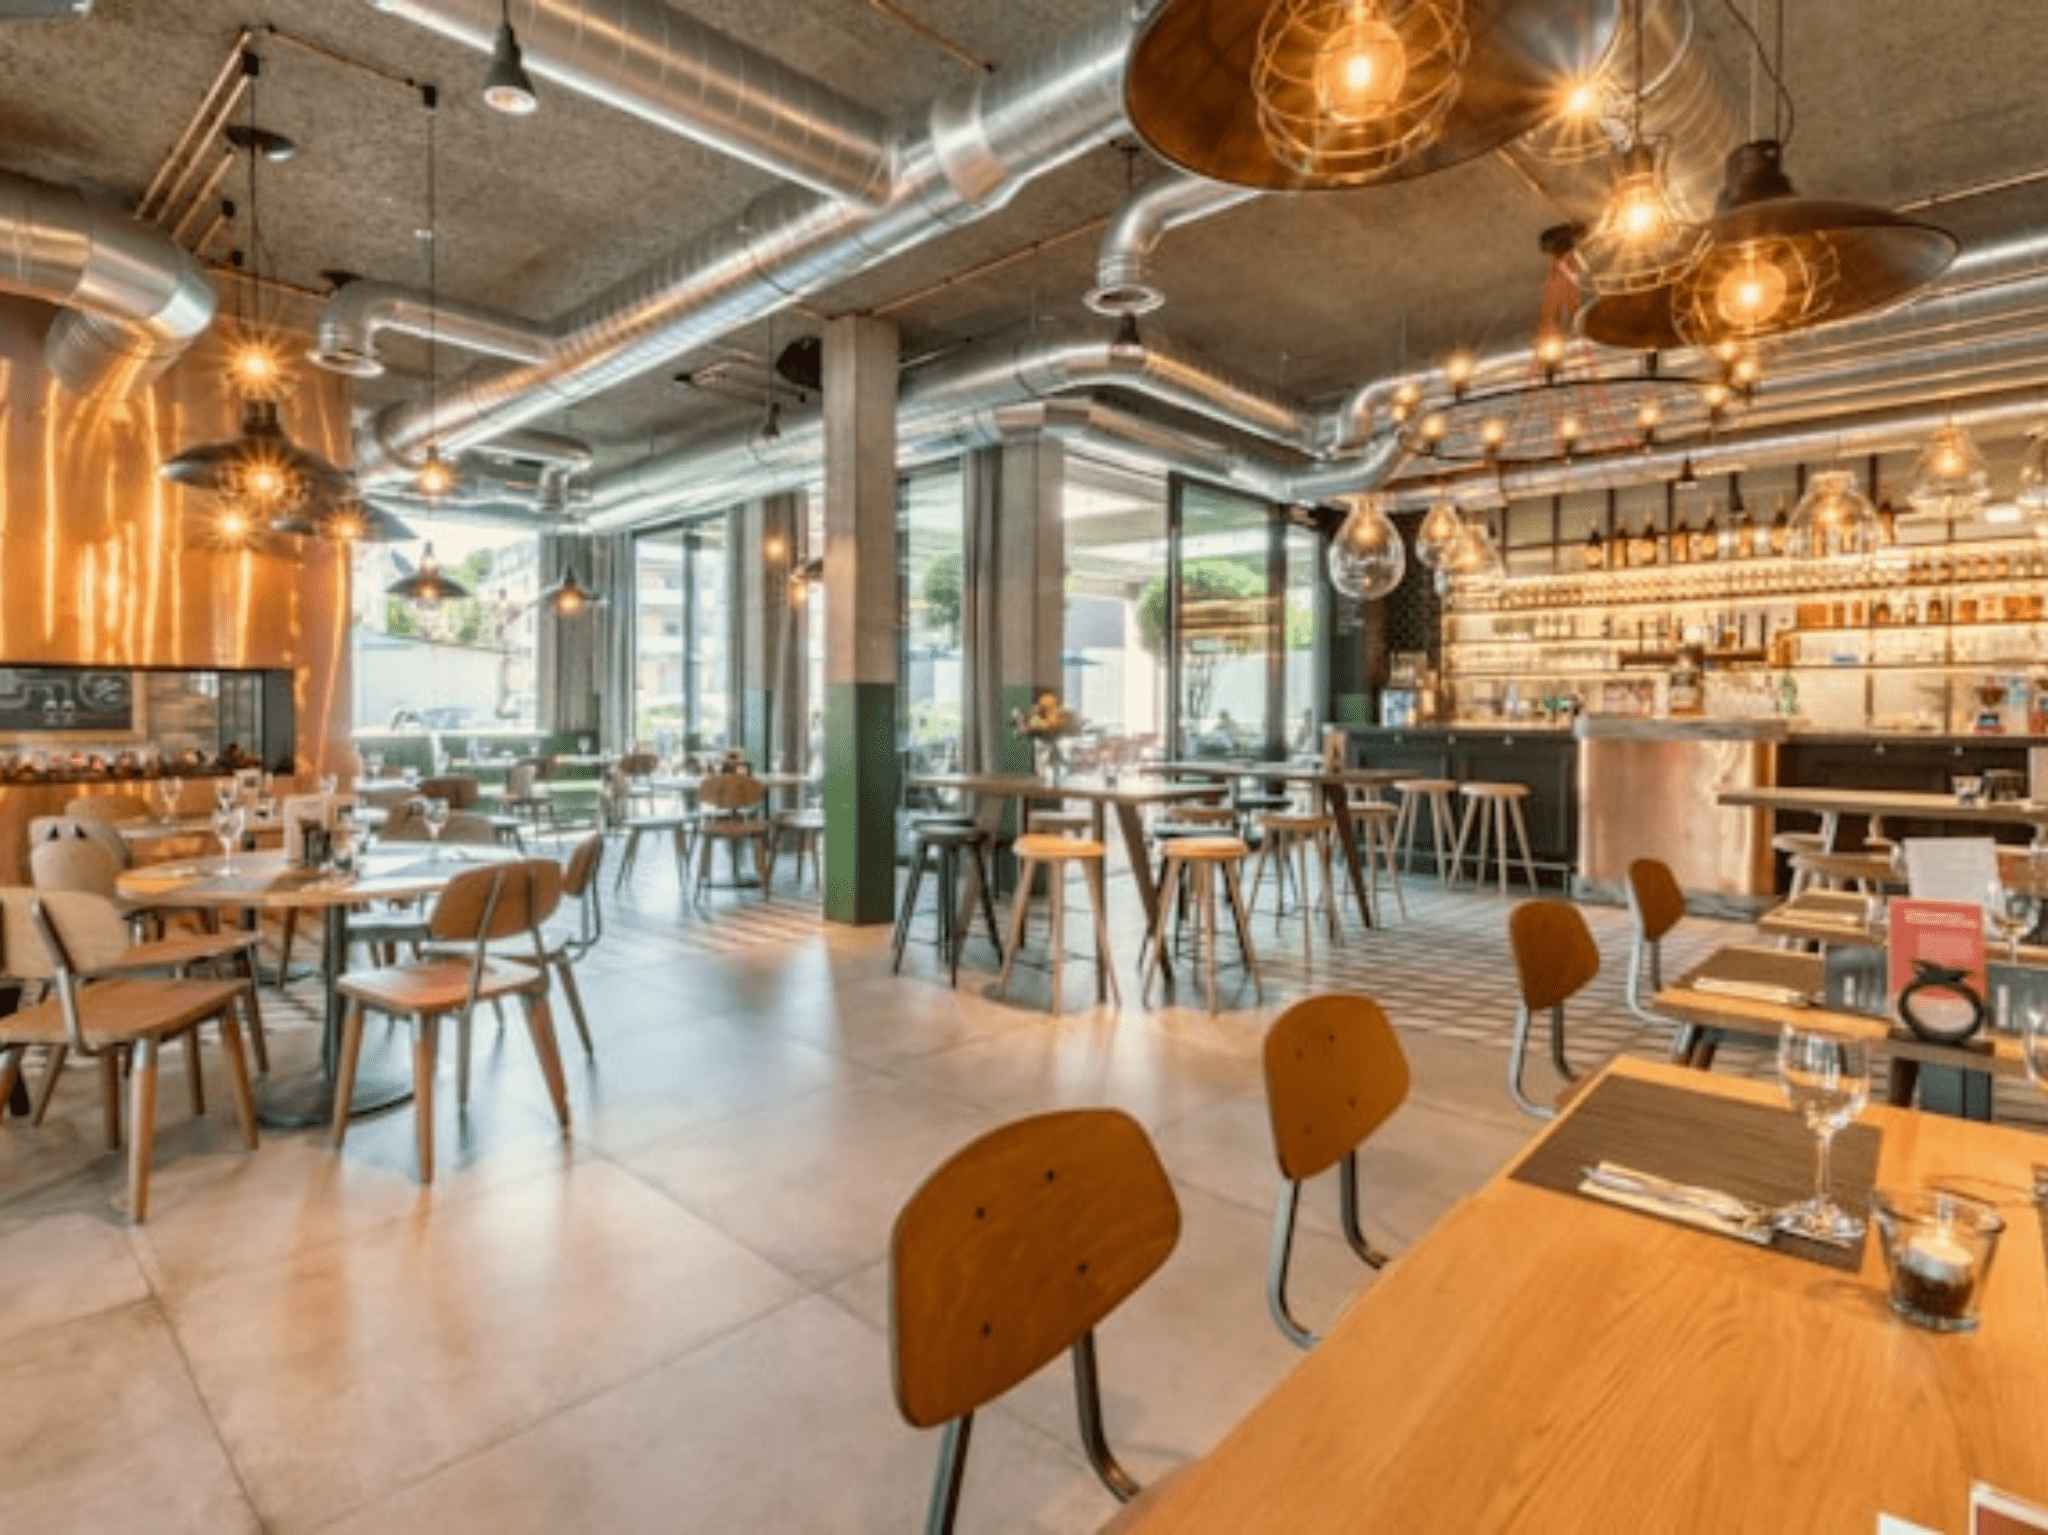
Restaurant & Café Interior
Create a welcoming cafe or restaurant with comfortable seating, intuitive service routes, durable finishes, and lighting suited to your concept, menu, and daily operating hours.
How We Work – Lucknow Interio Process
Our streamlined 4-step process ensures a smooth experience from consultation to project completion.
Request Quote
Tell us about your property, priorities, style, and budget; we’ll discuss requirements, assess the scope, and prepare a project estimate.
Design & Planning
We develop a plan around your routines, functional needs, preferred look, and space, then review layouts, materials, and design details.
Execution
Our team coordinates work, materials, and schedules, sharing updates with you and answering questions while your interior project moves forward.
Handover
At handover, we review the completed interior with you, check key details, answer questions, and discuss care and next steps.
Explore Our Latest Interior Design in Vrindavan Yojna


We'll be in touch!
A senior designer will call you within
30 minutes during business hours.
Get Your Free
Design Consultation
Talk to a senior designer in 30 minutes — no obligation.
Ready to Work With Vrindavan Yojana's Most Trusted Interior Designer?
Book a free, no-obligation 30-minute consultation with one of our designers.
⚡ We respond within 2 hours · Free 30-min call · No spam, ever
Interior Design Questions About
Vrindavan Yojana, Lucknow
Straight answers to questions our Vrindavan Yojana clients ask most so you can make the best decision for your project with complete confidence.
Services can include home and apartment interiors, modular kitchens, bedrooms, bathrooms, wardrobes, villas, offices, shops, and showrooms. The scope depends on your property, priorities, and budget.
Look for a designer who understands your requirements, explains the proposed scope and costs clearly, and can show relevant project work. Discuss your preferred style, functional needs, budget, and expectations for execution before finalizing a plan.
There is no single price for every project. Costs depend on the property size, areas being designed, materials, furniture, finishes, and execution requirements. A project estimate can be prepared after discussing your needs and the proposed scope.
The timeline varies with the size of the property, the number of rooms, design decisions, material availability, and the work involved. Once the scope is clear, your designer can outline the project stages and discuss a suitable schedule.
Yes. Space planning can help make better use of compact rooms through considered furniture placement, storage, lighting, and circulation. The design should reflect how you use the apartment and which functions matter most to you.
Yes. A modular kitchen can be planned around your cooking habits, available space, storage needs, appliance dimensions, and preferred materials. The layout should also support a practical flow between preparation, cooking, and cleaning areas.
A project may include space planning, material selection, design detailing, and execution coordination. Confirm which services are covered in your proposed scope so you know what to expect at each stage.
Yes. Lucknow Interio's service range includes offices, shops, and other commercial spaces. Planning can account for your business requirements, customer or staff movement, storage, and the way the space needs to function day to day.
It helps to outline your budget, preferred style, functional priorities, and the areas you want designed. Photos, approximate measurements, and examples of designs you like can also help clarify your brief.
The process typically begins with a discussion about your property and requirements, followed by design planning and review of layouts and materials. Once the scope is agreed, the work is coordinated through execution and handover.
Still have questions about your Vrindavan Yojana project? We're always happy to help.
Call Us Now — +91 88001 27922