
Interior designer in Gomti Nagar Extension, Lucknow
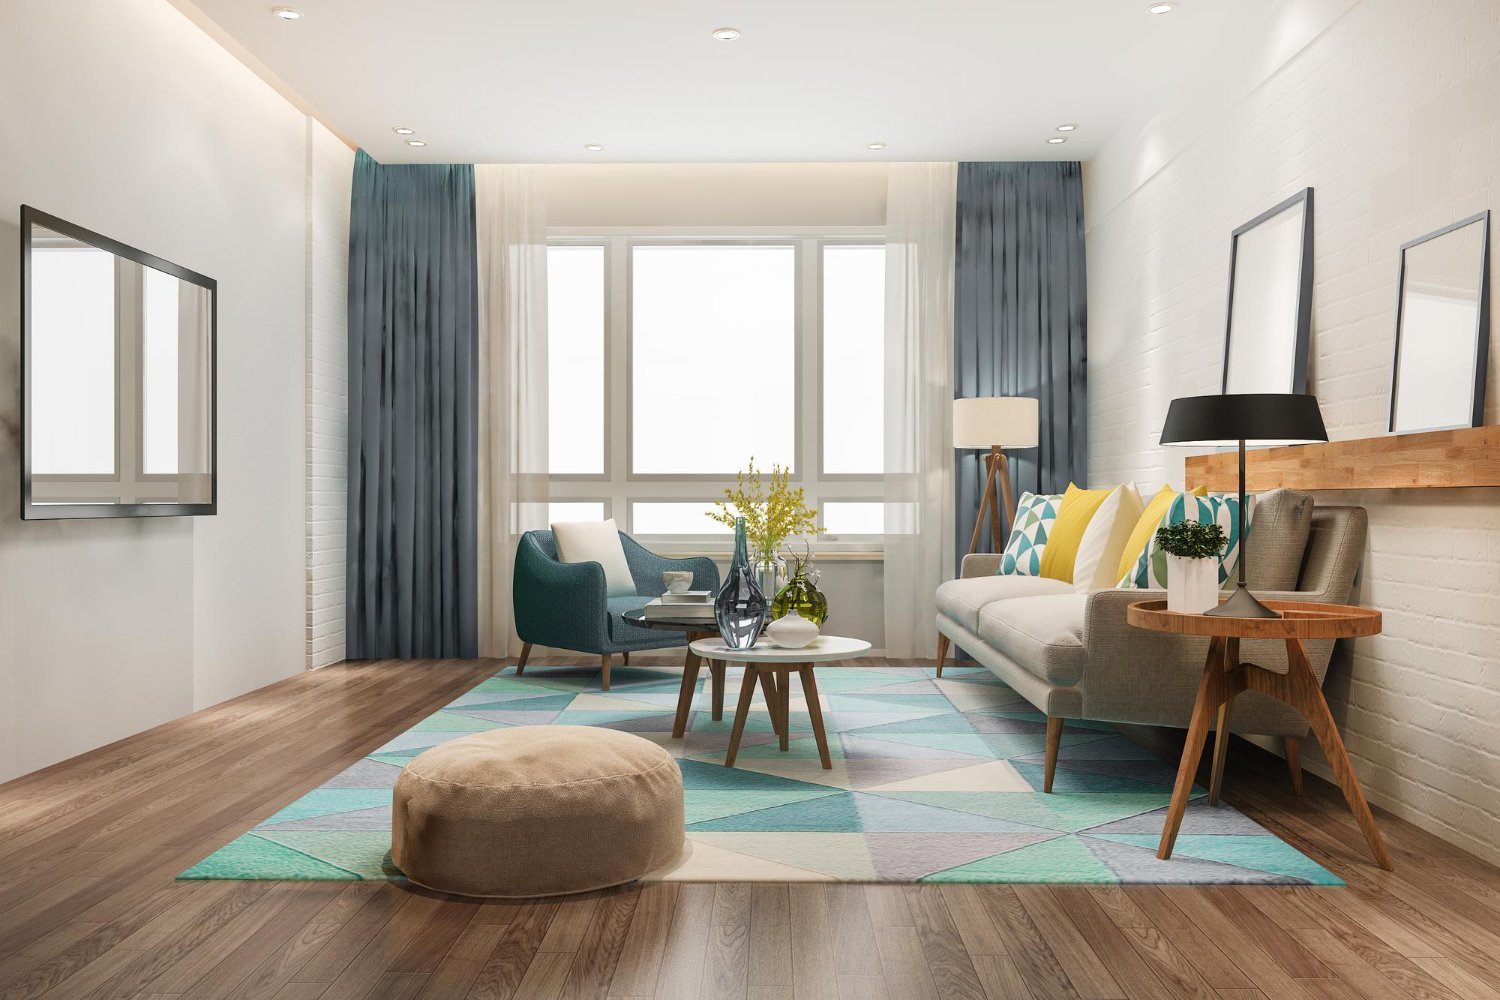
Gomti Nagar Extension is emerging as one of Lucknow’s most desirable residential destinations, with premium apartments, spacious villas and modern homes designed for contemporary lifestyles. At Lucknow Interio, we create interiors that reflect the character of these homes while balancing elegance, comfort and everyday functionality.
From complete 2BHK and 3BHK home interiors to villas, modular kitchens, wardrobes, false ceilings and custom furniture, our team manages every detail with a clear and organised approach. We combine thoughtful space planning, premium materials, refined finishes and professional execution to deliver interiors that feel distinctive and practical.
Our local experience helps us understand apartment layouts, site conditions and homeowner expectations better. Planning your home interior in Gomti Nagar Extension? Speak with Lucknow Interio today for a personalised consultation, practical design ideas and a customised quotation based on your space, requirements and budget.
Interior Design Services in Gomti Nagar Extension
Lucknow Interio provides customized residential and commercial interior design services for apartments, villas, offices, and retail spaces. We plan every space around your lifestyle, requirements and budget.
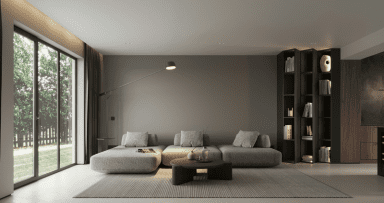
Home Interior Design
Transform your home with personalized layouts, premium finishes, smart storage, and cohesive interiors designed around your lifestyle and everyday needs.
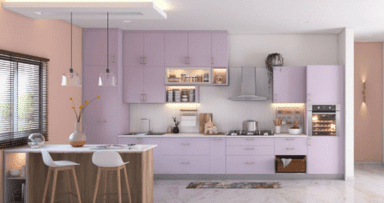
Modular Kitchen Design
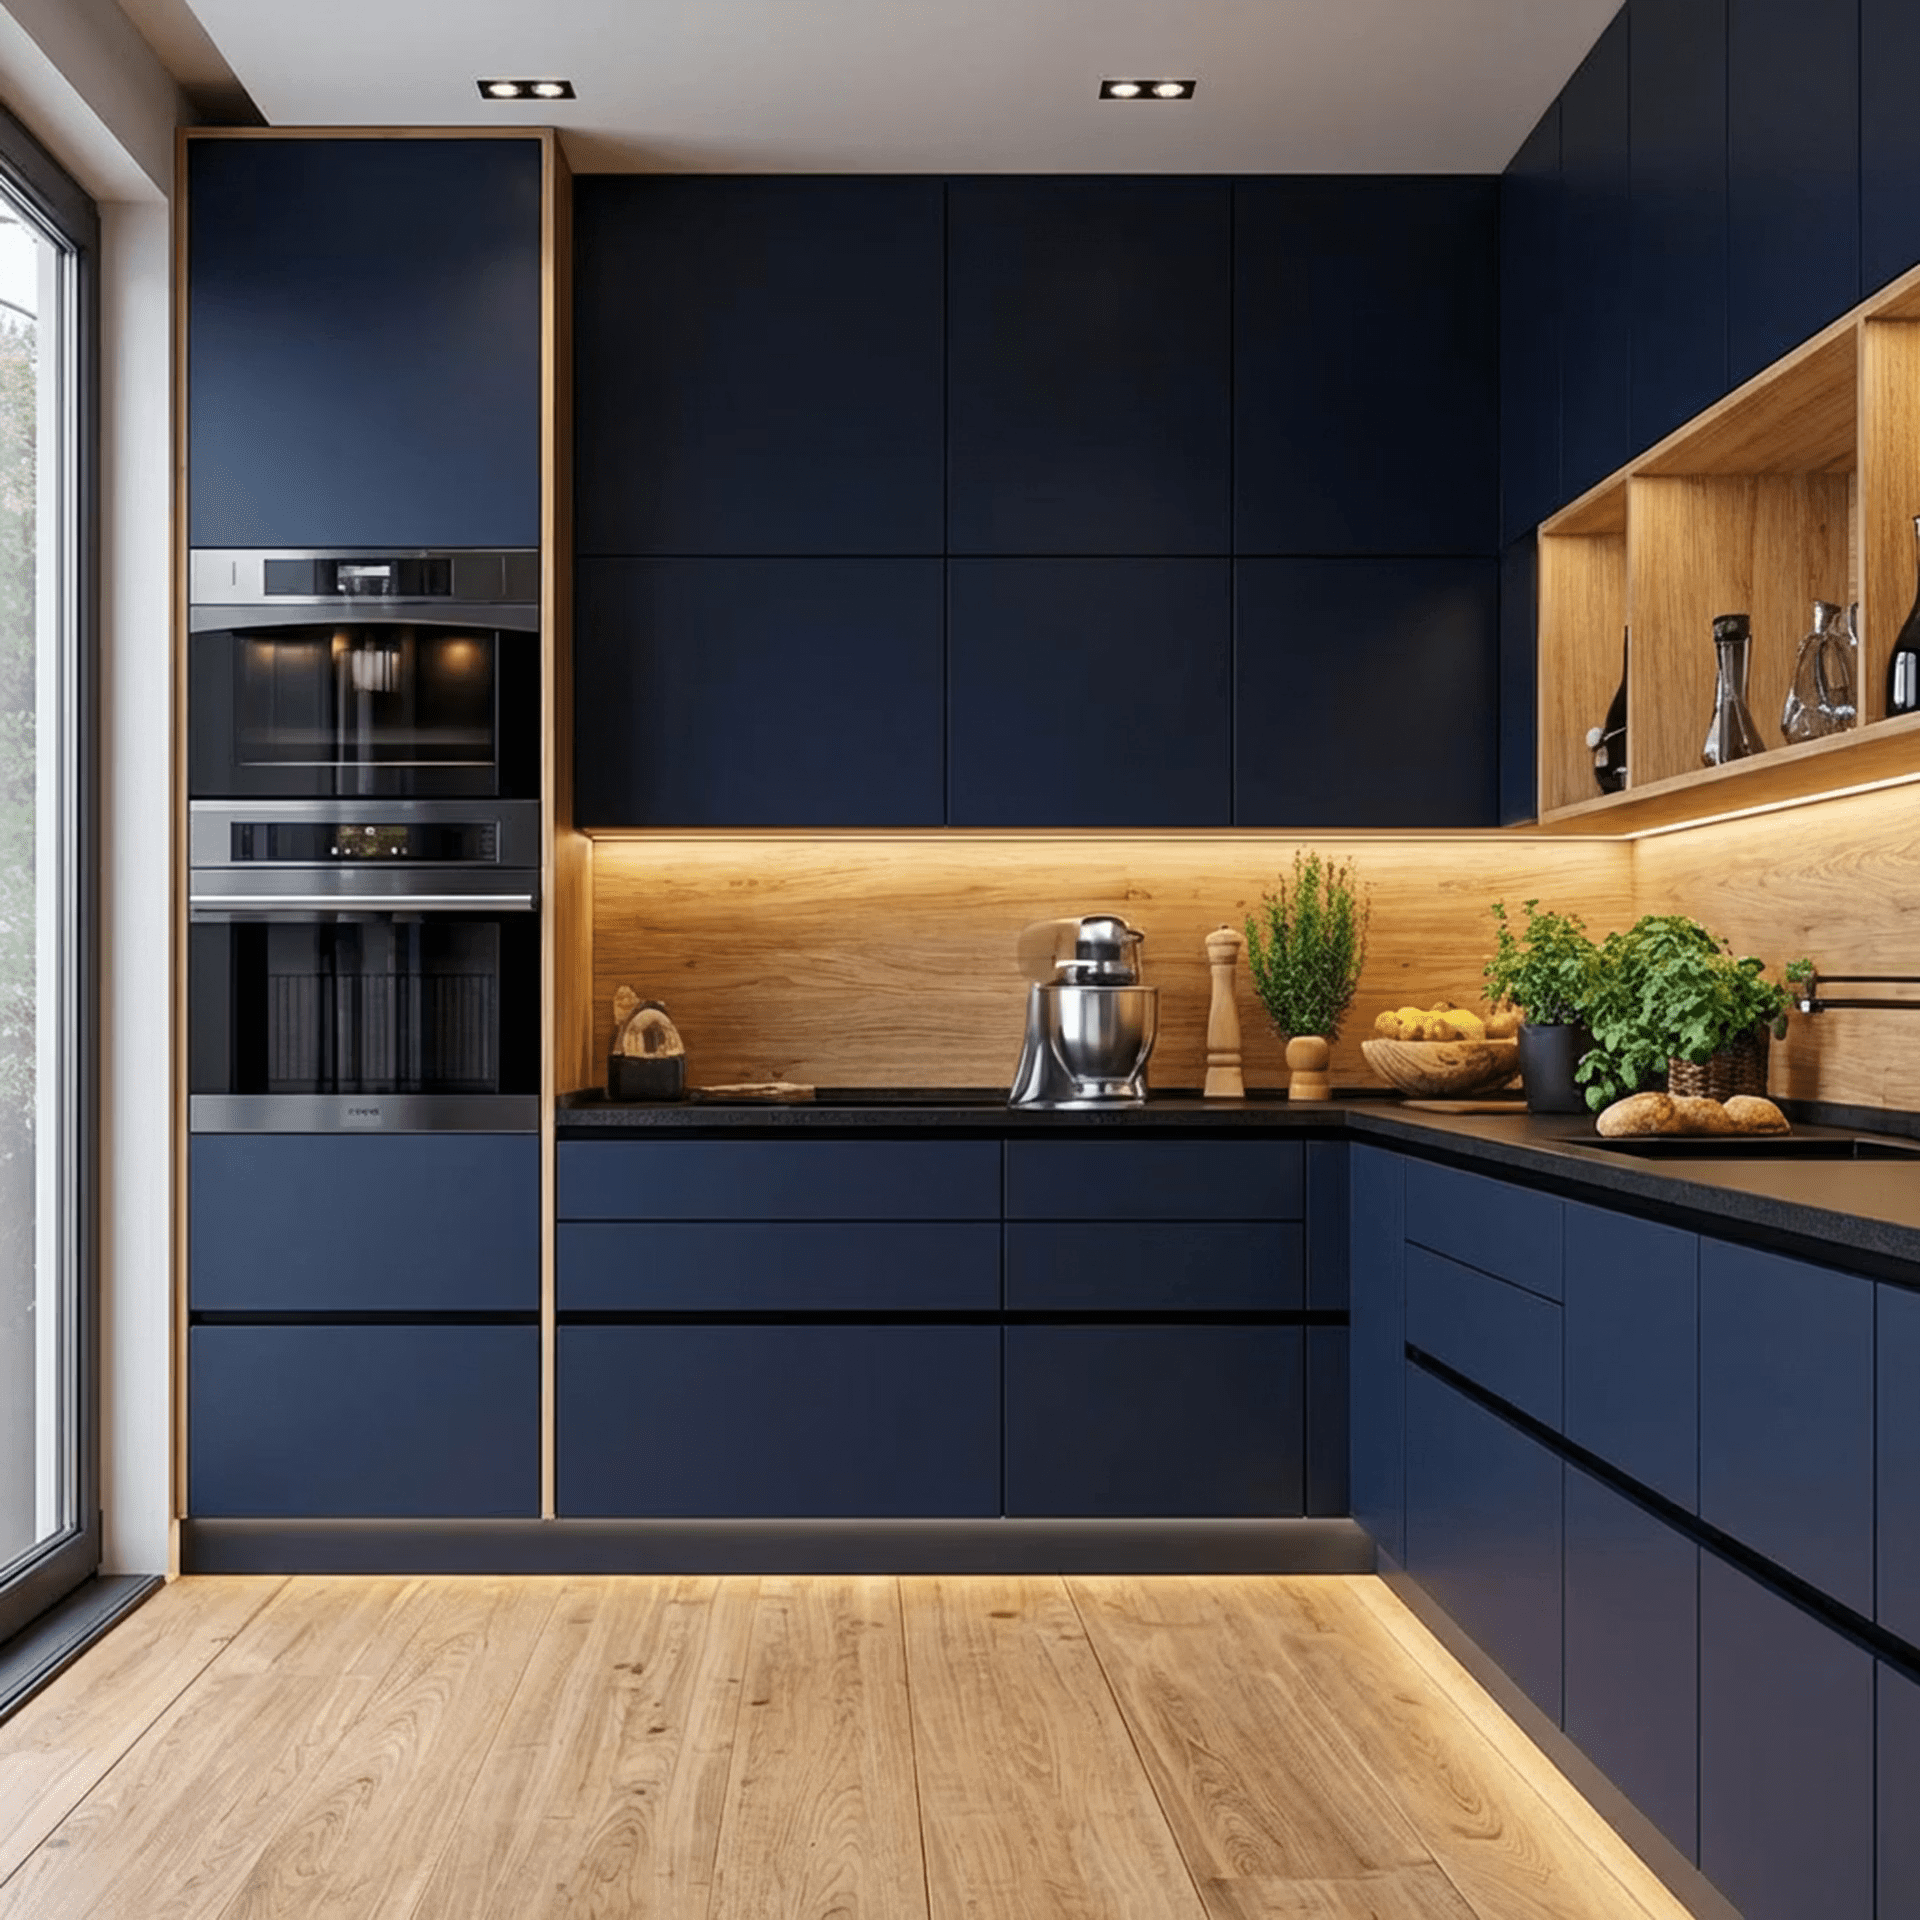
Design a modern modular kitchen with efficient storage, durable materials, practical layouts, and elegant finishes tailored to your cooking requirements.
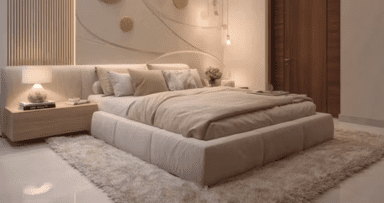
Bedroom Interior Design
Create a comfortable bedroom with thoughtful furniture placement, calming colours, customized wardrobes, ambient lighting, and storage designed for everyday convenience.
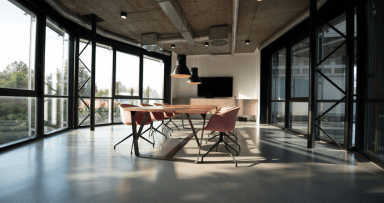
Office Interior Design
Build a productive workplace with professional layouts, ergonomic furniture, focused lighting, smart storage, and interiors that reflect your business identity.
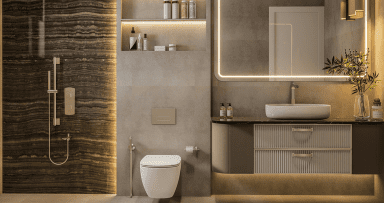
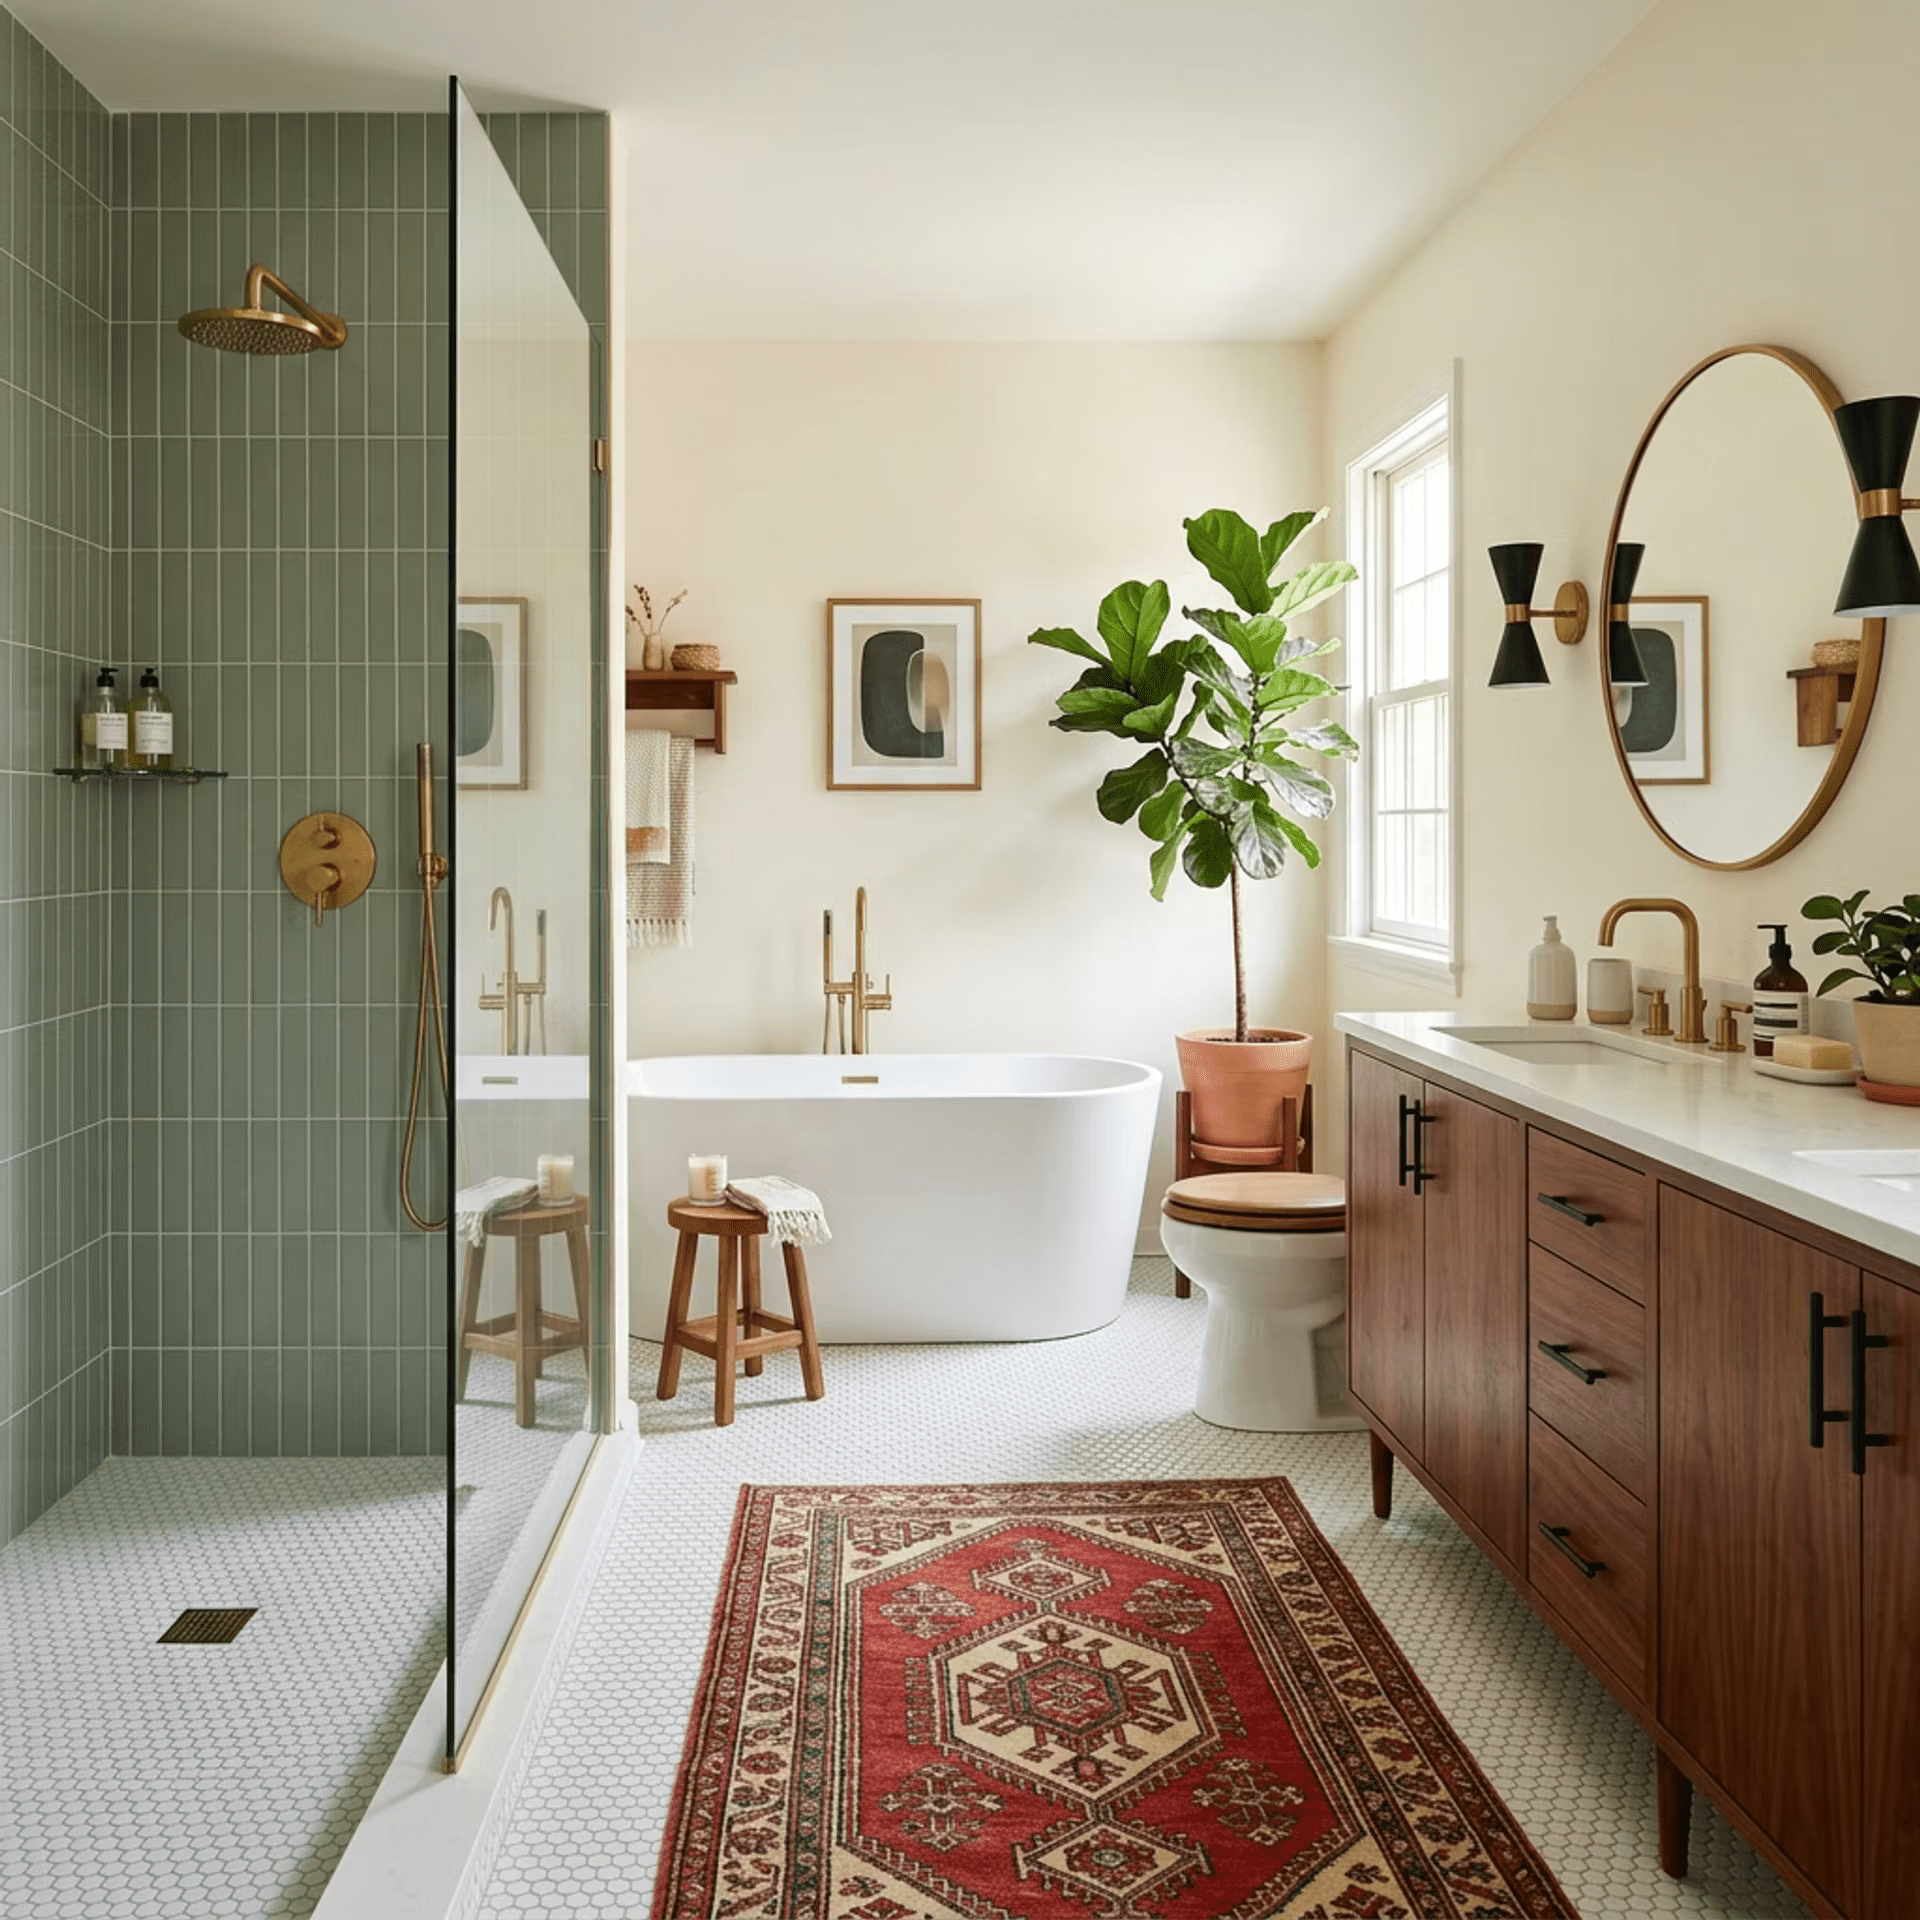
Bathroom Interior Design
Upgrade your bathroom with contemporary layouts, premium finishes, functional storage, quality fittings, and carefully planned lighting for lasting everyday comfort.
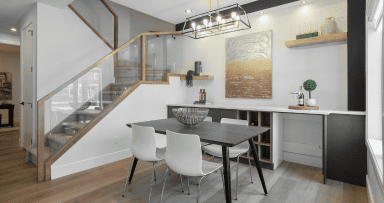
Dining Interior Design
Design an inviting dining space with elegant furniture, balanced lighting, practical circulation, and finishes that complement your home's overall aesthetic.
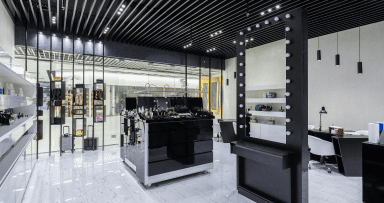
Shop Interior Design
Create a customer-friendly shop interior with efficient layouts, attractive displays, strategic lighting, durable finishes, and branding that supports your business.
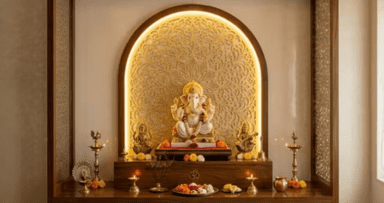
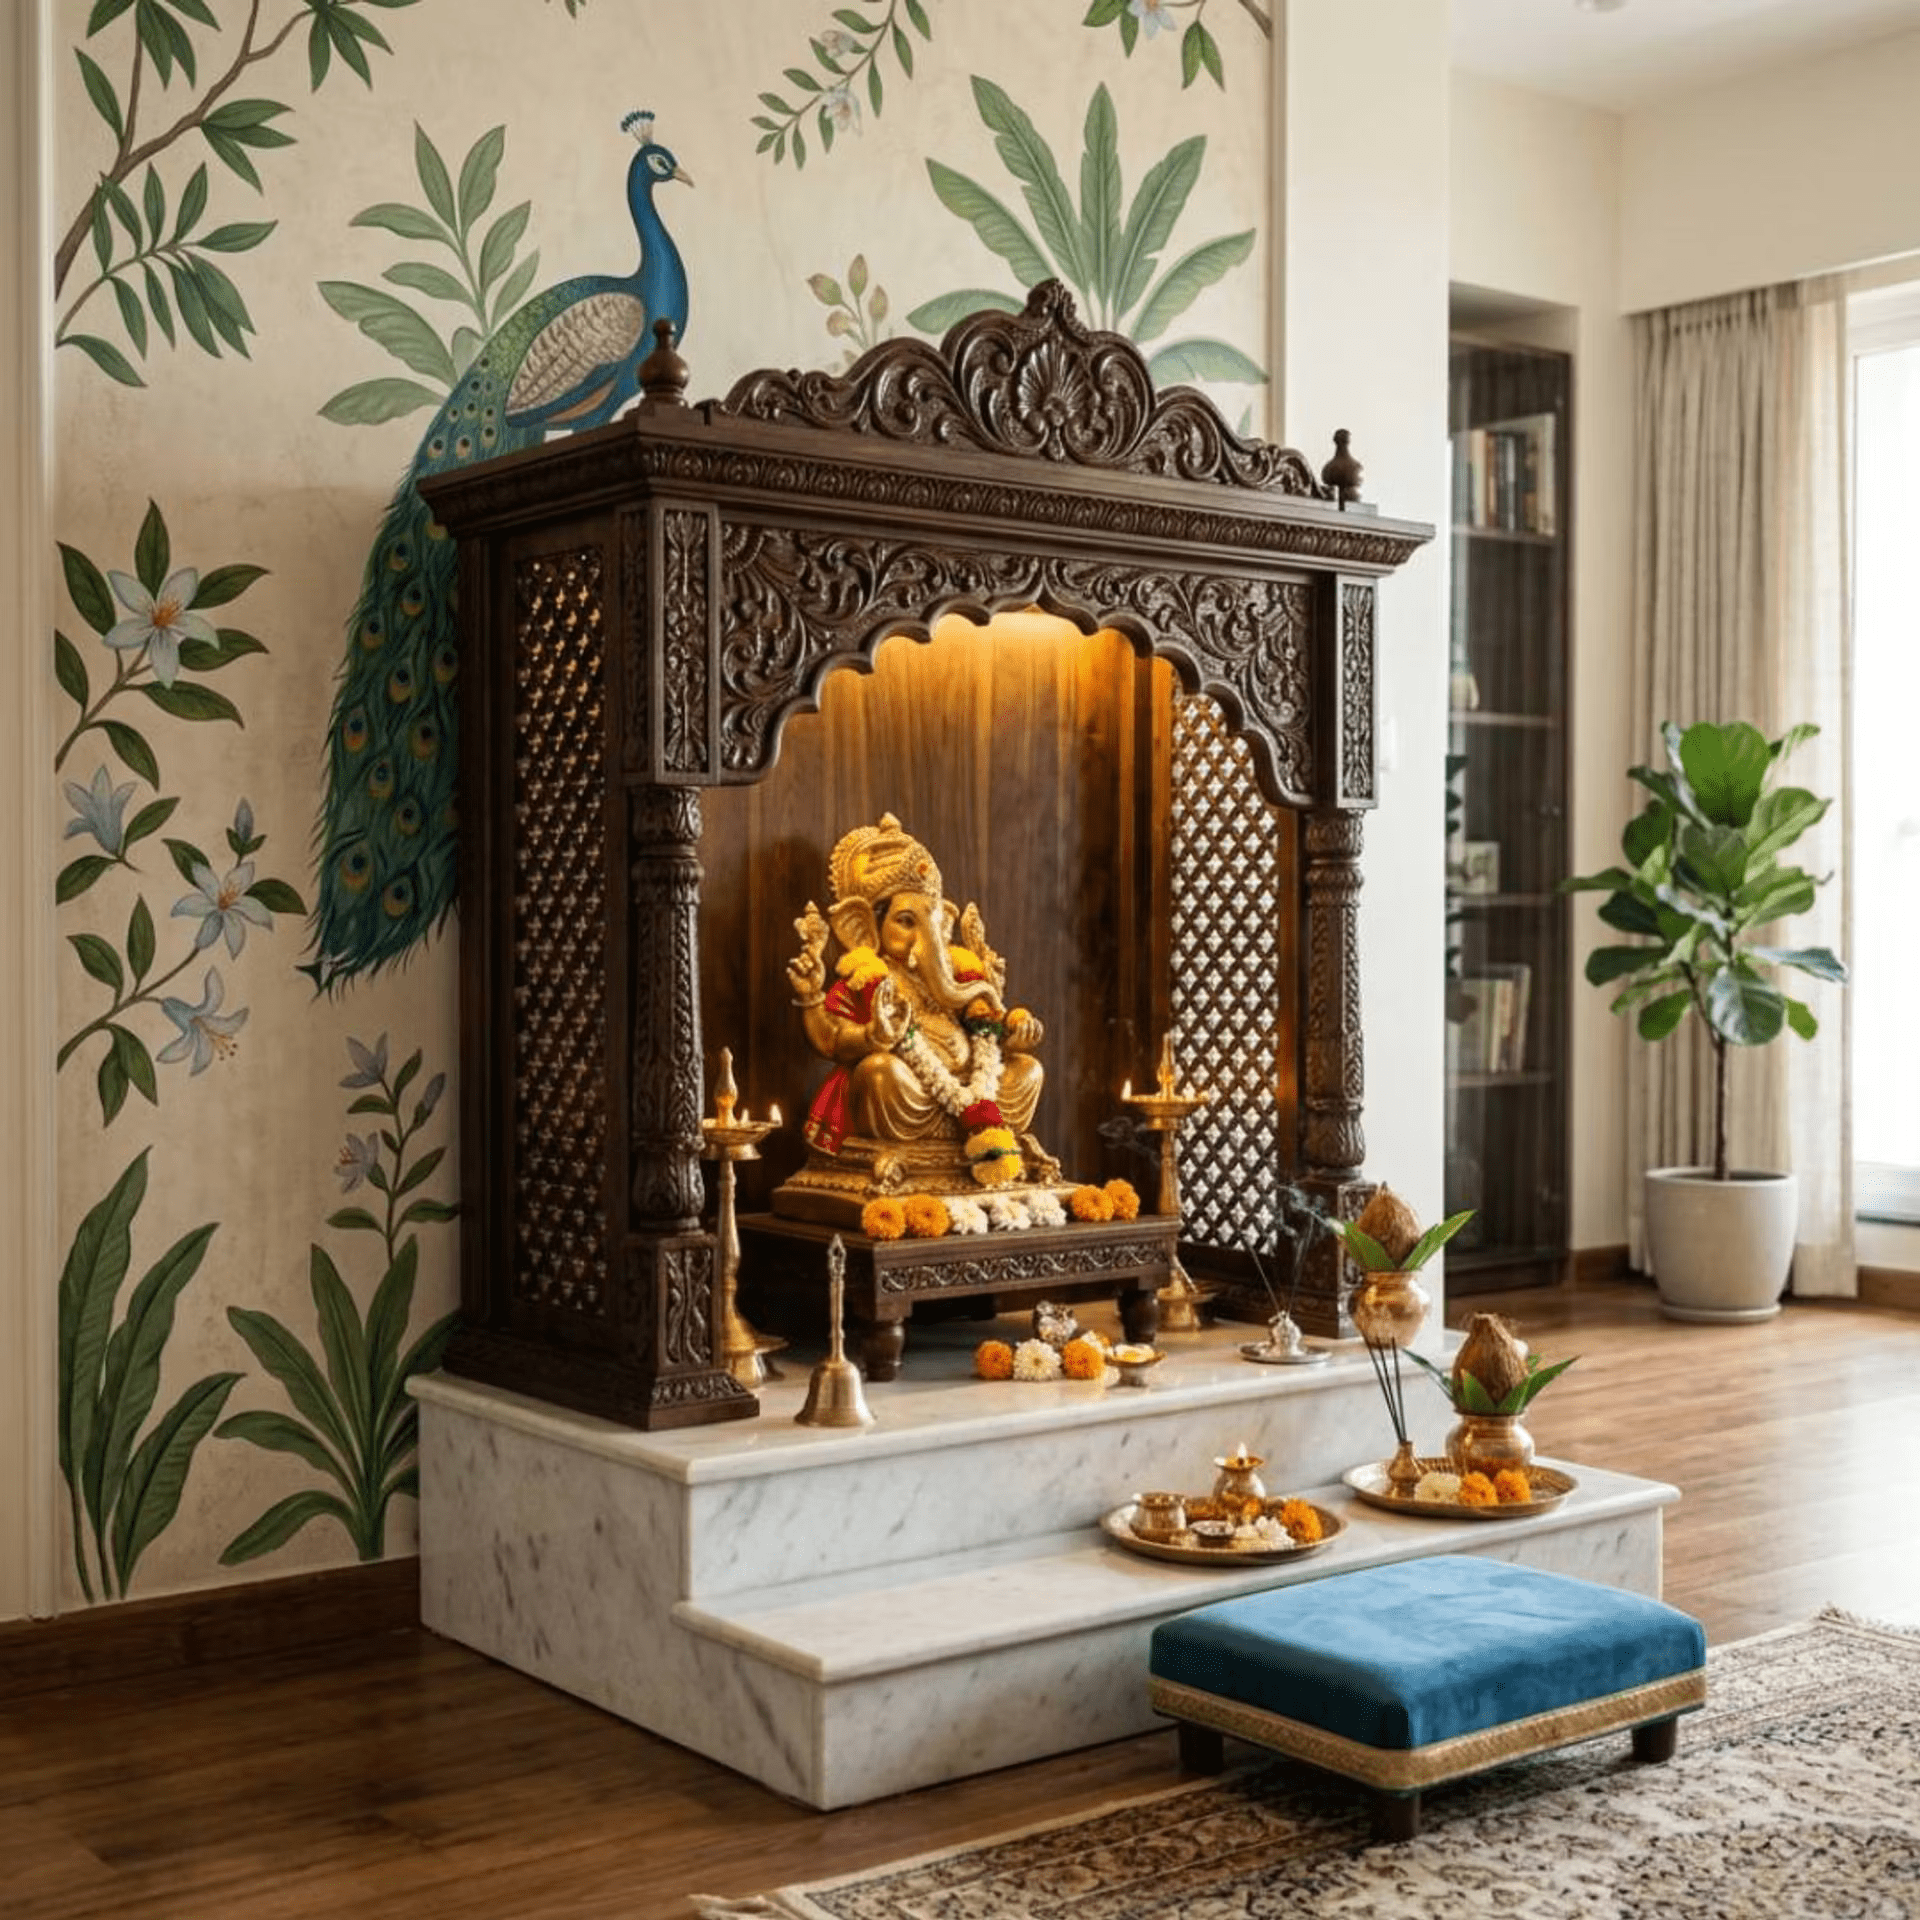
Puja Room Interior Design
Design a peaceful puja room with thoughtful proportions, traditional details, warm lighting, organized storage, and finishes creating a serene atmosphere.
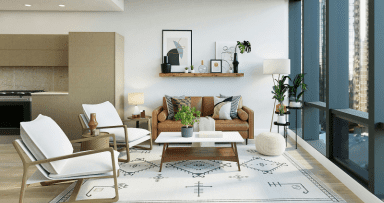
Living Room Design
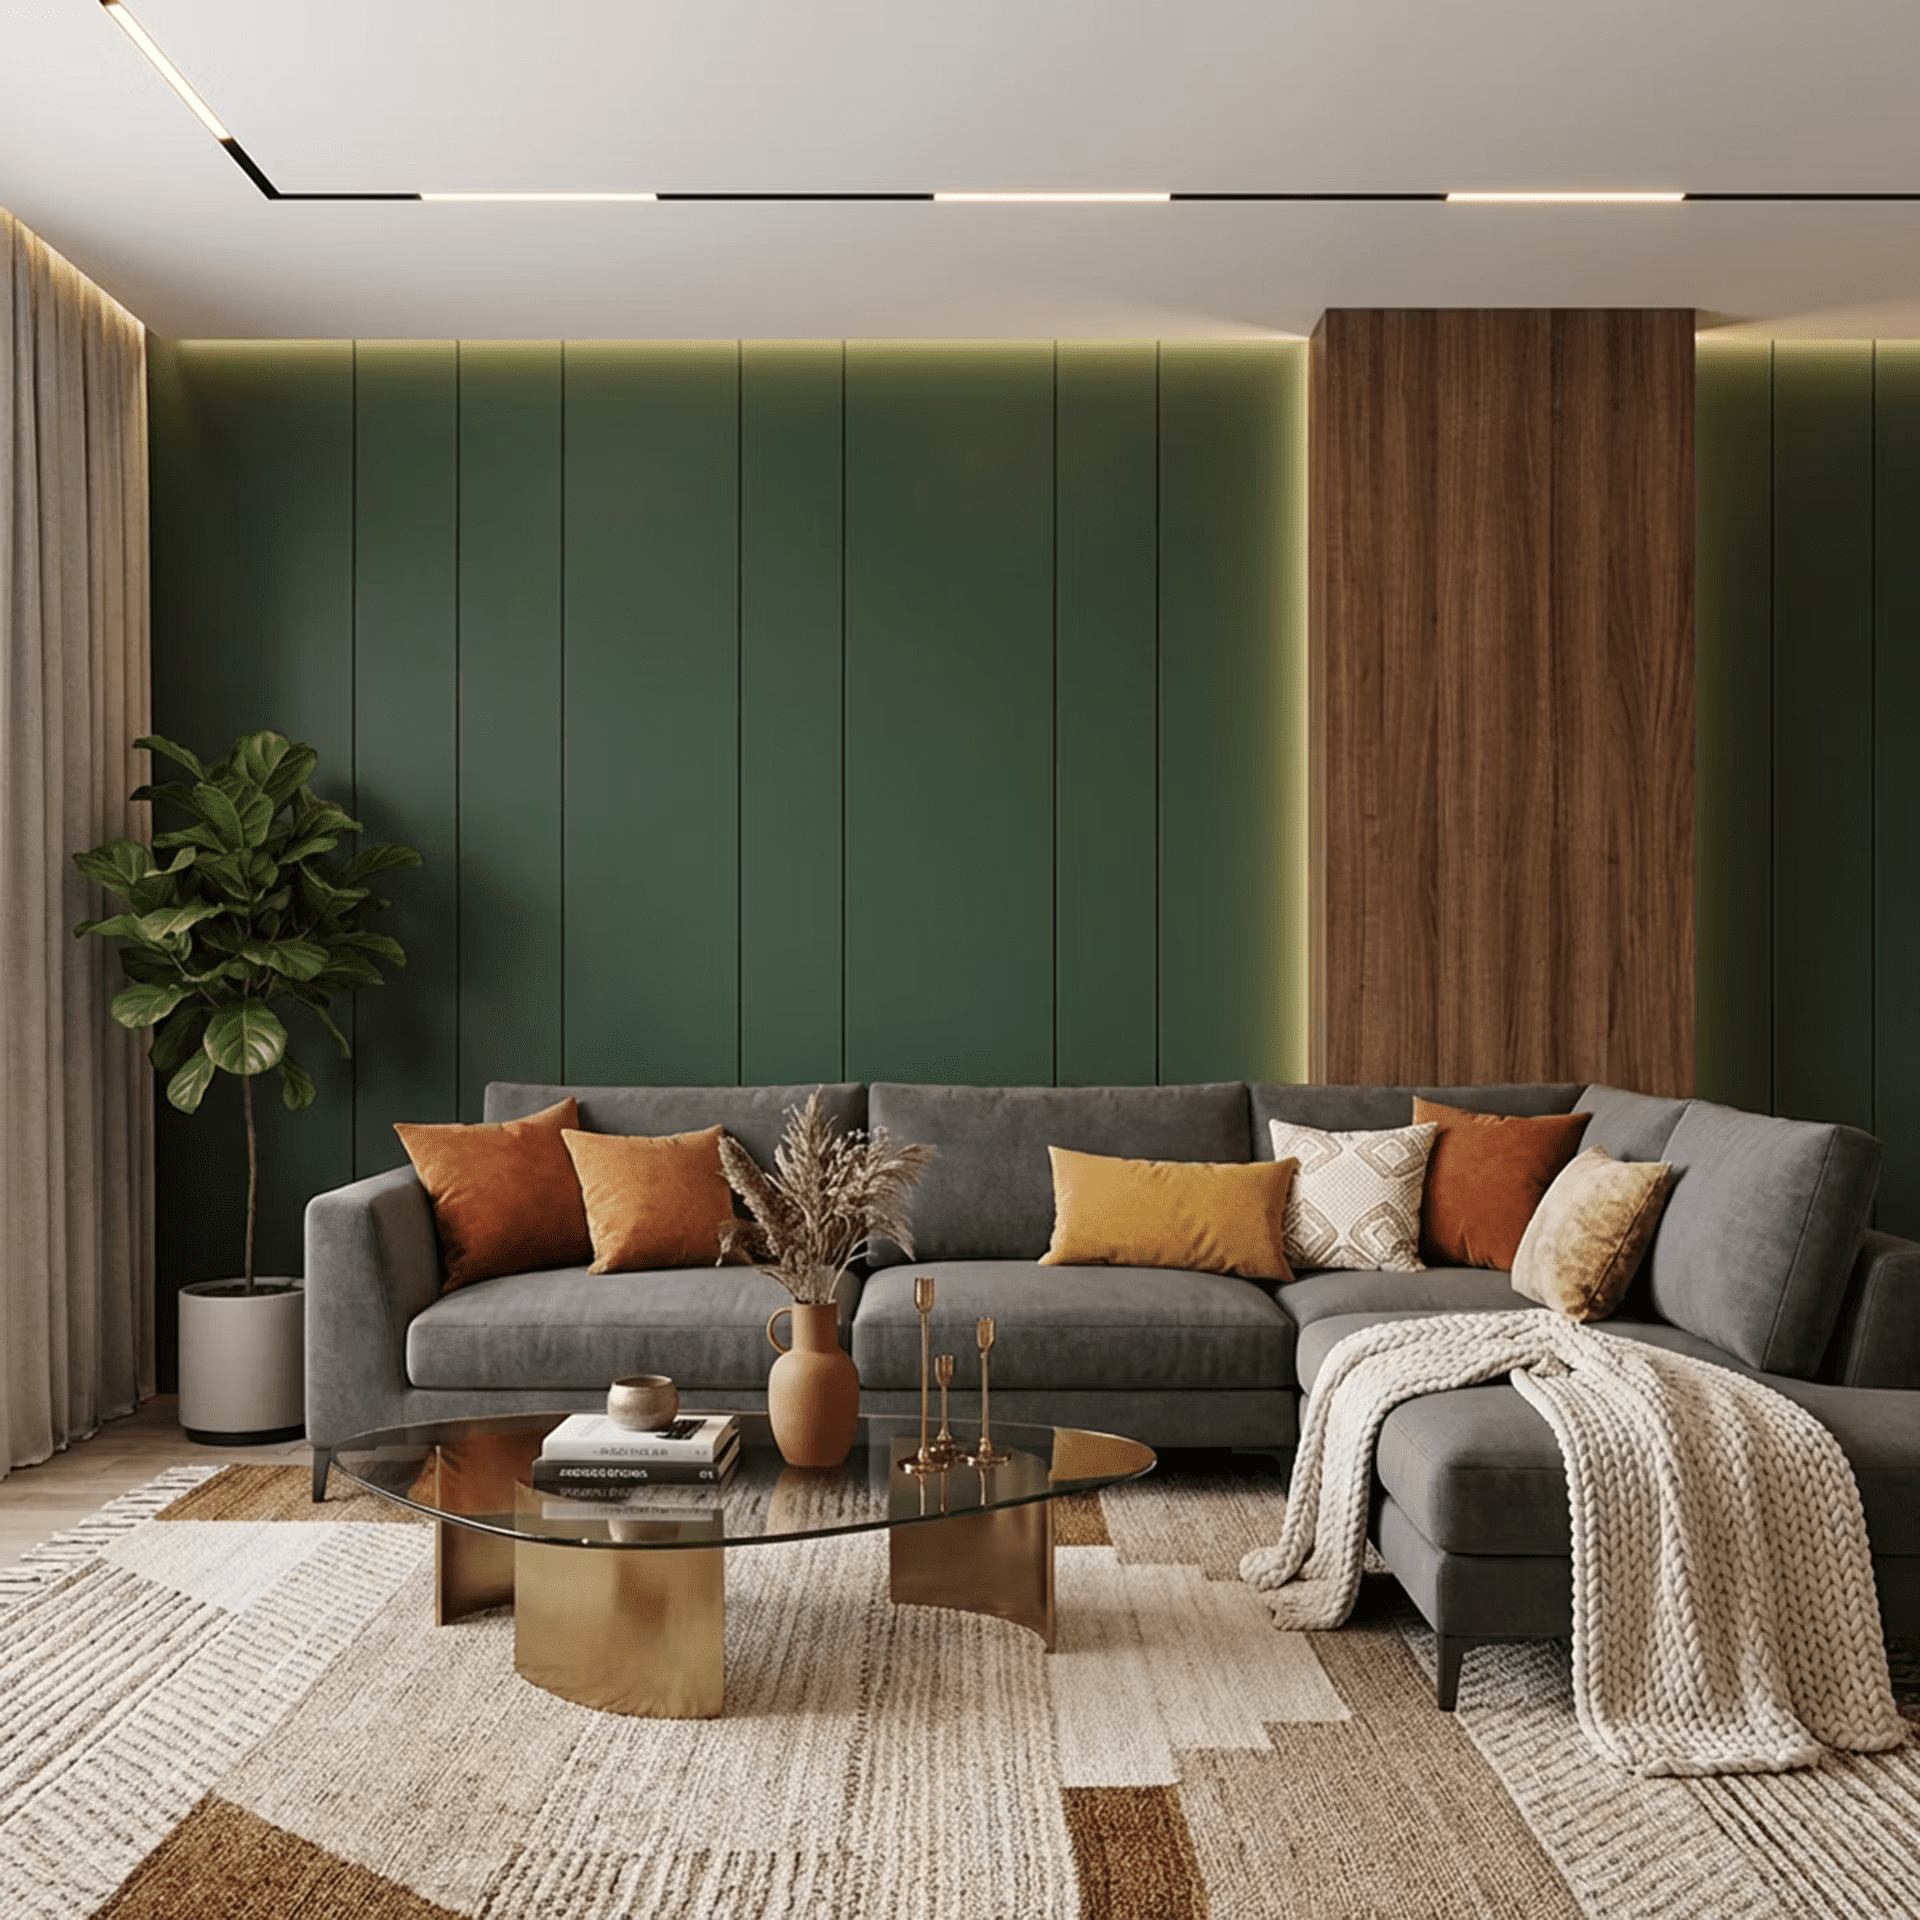
Create a sophisticated living room with comfortable furniture, balanced layouts, layered lighting, statement details, and practical storage for family living.
How We Work
Our streamlined four step process makes your interior design journey simple, transparent, and well managed from the initial consultation through final handover.
Request Quote
Share your property details, requirements, preferred style, and budget with our team to receive personalized guidance and a customized interior quotation.
Design & Planning
Our designers develop practical layouts, detailed concepts, material selections, and customized plans carefully aligned with your lifestyle, space, and budget.
Execution
Our experienced team coordinates materials, workmanship, and site activities while maintaining quality standards, clear communication, and planned timelines throughout execution.
Handover
Following detailed quality checks and finishing inspections, we hand over your completed space, carefully finished, professionally executed, and ready for everyday living.
Explore Our Interior Design in Gomti Nagar Extension
Ready to Work With Lucknow's Most Trusted Interior Designer in Gomti Nagar Extension?
Book a free, no-obligation 30-minute design consultation with our senior interior designer. We'll assess your space, discuss your vision, and provide a tailored design concept and budget estimate for your Gomti Nagar Extension home or business.
⚡ We respond within 2 hours · Free 30-min call · No spam, ever
Interior Design in Gomti Nagar Extension Everything You Need to Know
Answers to the most common questions from Gomti Nagar Extension homeowners and business owners. Get clarity on our process, pricing, timelines, and design approach before you commit.
Lucknow Interio provides complete interior design solutions for residential and commercial properties in Gomti Nagar Extension. Our services include: full home interior design (all rooms designed cohesively), modular kitchen design and installation, custom wardrobe and storage solutions, bedroom interiors, living room design, bathroom renovations, false ceiling and architectural features, office interiors, retail shop design, and turnkey project execution (where we manage everything from design to final handover). We also specialize in renovation and remodeling of existing spaces, space optimization for compact apartments, and luxury interior design using premium materials.
Lucknow Interio has successfully completed 175+ interior design projects across Lucknow, with deep expertise in Gomti Nagar Extension properties. We combine modern design principles with practical functionality, understanding how Gomti Nagar Extension homeowners actually live and work. Our team delivers creative, personalized designs tailored to your lifestyle, budget, and aesthetic preferences. We prioritize transparent communication, detailed project management, attention to quality, and on-time delivery.
Yes, Lucknow Interio offers completely free initial consultation and site visits for all Gomti Nagar Extension residents and businesses. Our senior designer will visit your property at a time convenient to you, measure the space, understand your design preferences, functionality requirements, budget constraints, and lifestyle needs. We discuss layout options, material selections, color palettes, furniture concepts, storage solutions, and design possibilities. There is zero obligation to proceed, and we provide a preliminary estimate and design direction during this consultation. This initial conversation sets the foundation for a successful project.
Project timelines depend on scope, size, and customization level. A modular kitchen installation typically takes 3–4 weeks. A single bedroom or bathroom renovation takes 2–3 weeks. A complete 2BHK apartment interior (all rooms, kitchen, wardrobes, ceilings, flooring, painting, electrical, and lighting) generally takes 6–10 weeks from design approval to final handover. A 3BHK or larger home may take 10–14 weeks. We always provide a detailed project schedule at the outset, with clear milestones, payment schedules, and expected completion dates. We manage timelines proactively and communicate regularly with you throughout execution.
Interior design pricing in Gomti Nagar Extension varies significantly based on multiple factors: property size, design complexity, material quality, customization level, and scope of work. A basic 2BHK interior with standard finishes typically ranges from ₹6–12 lakhs. A mid-range 2BHK with premium materials and customized furniture ranges from ₹12–20 lakhs. A luxury 2BHK with imported materials and bespoke design can exceed ₹25 lakhs. Modular kitchens start from ₹1.5–2.5 lakhs (basic) to ₹5 lakhs+ (premium). We provide detailed, itemized quotations after the site visit, so you know exactly what you're paying for. Our pricing is transparent — no hidden costs or surprise charges.
Gomti Nagar Extension apartments vary in size and layout, requiring customized kitchen solutions. L-shaped kitchens work well for medium-sized spaces, maximizing counter and storage without overcrowding. U-shaped kitchens suit larger homes, offering excellent functionality and workflow. Parallel (galley) kitchens are ideal for long, narrow spaces. Island kitchens add style and functionality to open-plan living areas. For compact apartments, we design single-wall kitchens with smart vertical storage and space-saving appliances. Material choices matter: laminate shutters suit budget projects; acrylic, PU, and glass finishes offer durability and premium aesthetics. We recommend quartz or granite countertops for durability, and premium hardware (Hettich, Häfele) for longevity. Every kitchen includes soft-close mechanisms, proper ventilation, and modern lighting.
Yes, space optimization is one of our core specialties for Gomti Nagar Extension apartments. We employ proven design techniques to make compact spaces feel significantly larger: multi-functional furniture (beds with storage, ottomans with hidden compartments), floor-to-ceiling storage walls that maximize vertical space, glass partitions that create openness while defining zones, light color palettes that expand perceived space, strategic mirror placement, minimalist décor, and efficient lighting design. We eliminate clutter, remove unnecessary walls, and create flexible zones that adapt to different activities. The result is apartments that feel spacious, organized, and livable — without expensive structural changes.
We work exclusively with verified, certified materials from established, reputable manufacturers. Our standard specification includes: BWP-grade (boiling water proof) marine plywood for cabinets, recognized brands like CenturyPly or Green Ply, branded laminates from known manufacturers, Hettich and Häfele premium hardware (soft-close hinges and drawers), ISI-certified vitrified tiles for flooring, low-VOC (volatile organic compound) emulsion paints for health safety, ISI-marked electrical components and switches. For premium and luxury projects, we source imported marble, granite, and natural stone, engineered wood finishes, designer wallcoverings, and high-end upholstery fabrics. We never make substitutions without your explicit written approval, ensuring quality consistency throughout your project.
Yes, we design professional office interiors for businesses, startups, corporate offices, and co-working spaces in Gomti Nagar Extension. Our commercial design approach focuses on: brand identity alignment (your office should communicate your company's values and professionalism), efficient space planning for productivity, ergonomic workstations, meeting rooms and conference facilities, reception and client-facing areas, breakout zones for collaboration, storage and filing solutions, and architectural lighting that energizes the workspace. We understand commercial requirements like traffic flow, accessibility compliance, electrical and data requirements, and acoustic treatment. Office interiors are typically priced per square foot (₹800–2,500/sq ft depending on specification), with design-to-execution timelines of 6–12 weeks.
Absolutely. Our turnkey service is designed for clients who prefer a completely hands-off experience. We handle every single aspect: design concept development, vendor sourcing, material procurement, construction and execution, quality supervision, contractor coordination, timeline management, and final handover. You don't need to visit sites, manage contractors, chase vendors, or deal with delays — we do all that on your behalf. This service is ideal for busy professionals, NRI clients living abroad, corporate clients, and anyone who wants a stress-free, outcome-guaranteed interior design experience. Turnkey projects are priced as a complete package with fixed costs, clear timelines, and performance guarantees.
Yes, bathroom design and renovation is a specialized service we provide. We design bathrooms that feel like private retreats: feature tile compositions, custom vanity cabinets with mirror designs, shower areas with rainfall showerheads or steam options, proper waterproofing and drainage, ventilation systems, heated towel racks, architectural lighting that flatters at every time of day, and storage solutions. We handle everything from layout planning, tile selection, plumbing coordination, electrical requirements, to final finishes. Bathrooms are functional spaces that deserve aesthetic attention — we balance beauty with practicality, durability, and ease of maintenance.
Luxury interior design is a core specialization at Lucknow Interio. Our luxury projects showcase the finest materials, most skilled craftsmanship, and most ambitious design concepts. Luxury specifications include: imported marble, granite, and natural stone, handcrafted custom furniture manufacturing, premium wood veneers and finishes, designer wallcoverings and fabrics, custom metalwork and hardware, architectural lighting design, bespoke joinery, and access to global material networks. We work with the most skilled artisan craftspeople in the region to deliver results that are genuinely world-class. Luxury projects command premium pricing but deliver exceptional, timeless interiors that reflect refined taste and quality.
Our design process is structured, transparent, and collaborative: Stage 1 (Consultation): Free site visit, space assessment, requirements discussion, initial concept discussion. Stage 2 (Design Proposal): We prepare detailed 2D floor plans, 3D visualizations, material samples, and itemized budget estimates. You review, provide feedback, and approve the design direction. Stage 3 (Detailed Planning): We finalize all construction drawings, electrical plans, plumbing layouts, material specifications, and vendor details. Stage 4 (Execution): Construction begins with regular site inspections, quality checks, and progress updates. Stage 5 (Handover): Final walkthrough, minor touch-ups, and project completion with warranties on materials and workmanship. Throughout, we communicate regularly and welcome your input.
Yes, we stand behind our work with comprehensive warranties. All custom furniture and built-in joinery typically carries a 2-year structural warranty against manufacturing defects. Modular kitchen cabinets and hardware are warranted per manufacturer specifications (usually 2–5 years depending on the product). Materials sourced (tiles, paint, fixtures) carry their standard manufacturer warranties. After project completion, we remain available for minor adjustments, clarifications, and maintenance guidance. We encourage clients to reach out with any concerns during the warranty period. Our reputation is built on quality work and client satisfaction — we take after-sales support seriously.
Still have questions about your Gomti Nagar Extension interior design project? We're always happy to help.
Call Us Now — +91 88001 27922