
Hospital Interior Designers in Lucknow
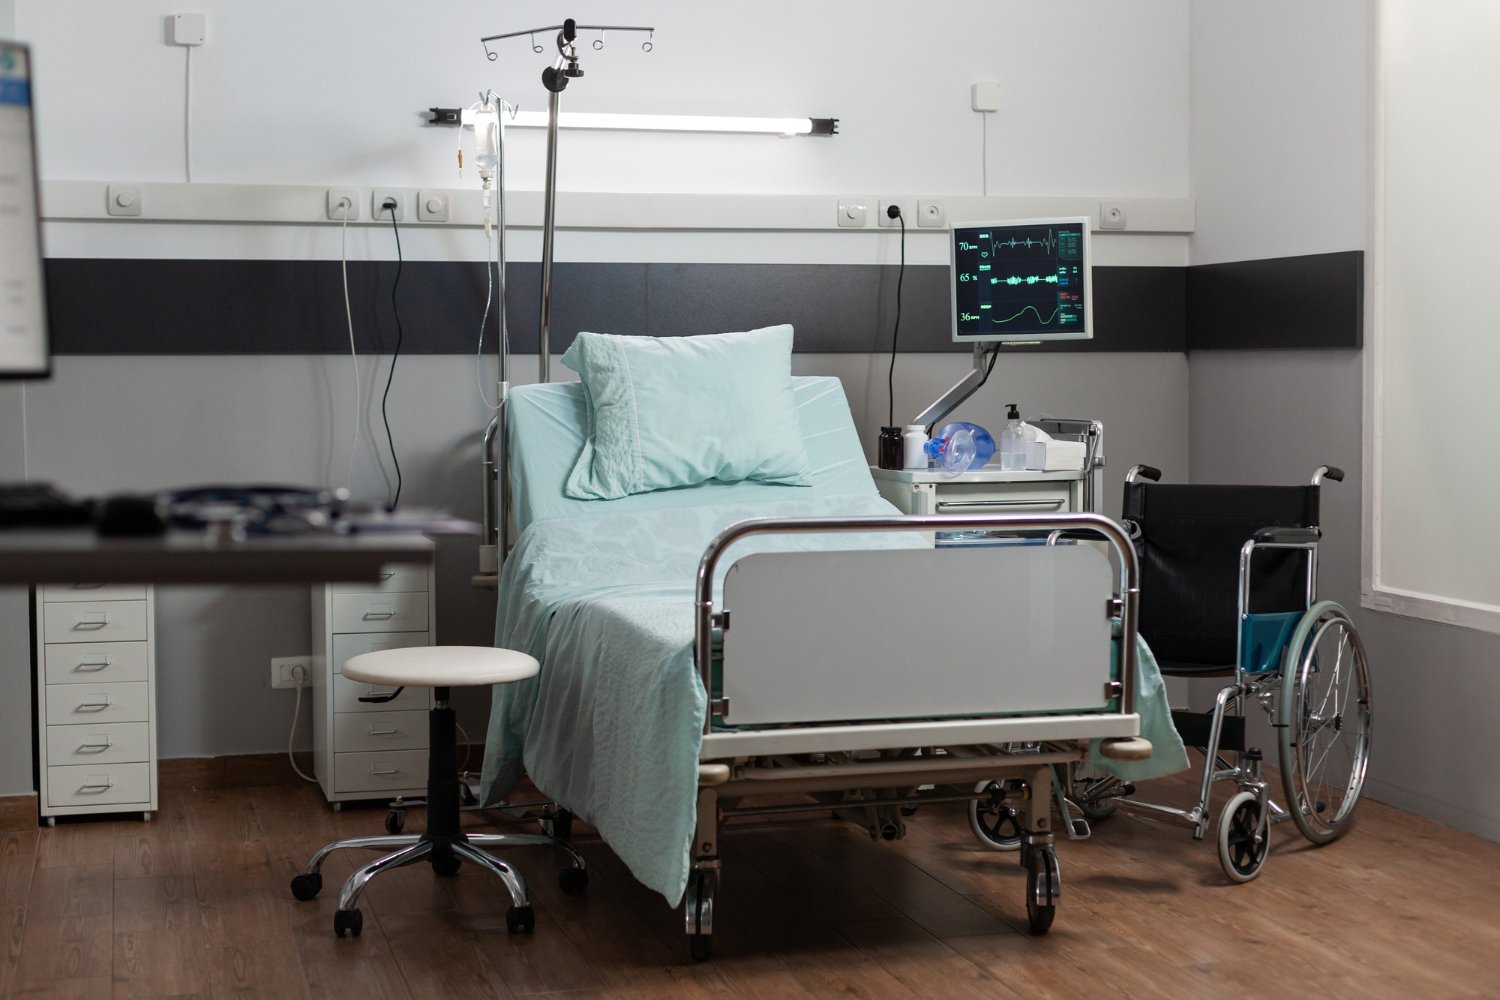
Lucknow Interio provides Hospital interior design in Lucknow for hospitals, clinics, IVF centres, diagnostic facilities, and specialist healthcare units. As Hospital interior designers in Lucknow, we translate approved clinical requirements into coordinated interior packages that account for patient circulation, departmental workflows, service access, hygiene requirements, and operational use.
Our scope may include reception areas, consultation rooms, wards, procedure rooms, laboratories, waiting areas, staff facilities, and administrative spaces. We coordinate finishes, furniture, lighting, partitions, storage, and supporting services in line with the project brief and site conditions. Where required, our team works alongside appointed architects, consultants, and contractors to resolve interfaces before and during execution.
Each assignment begins with a review of the site, programme, and required approvals. We undertake healthcare projects across Lucknow and other locations, subject to site assessment, defined scope, and project feasibility.
Hospital interior design services in Lucknow
Lucknow Interio provides interior planning and fit-out coordination for hospitals, clinics, diagnostic centres, and specialty healthcare spaces in Lucknow.
Clinical and public areas
We plan reception desks, waiting areas, consultation rooms, administration spaces, corridors, and patient-facing zones to support practical use, clear movement, and a consistent visitor experience.
Critical and specialty areas
We coordinate interiors for ICUs, diagnostic departments, operating theatre support areas, and specialty units within the approved scope, considering departmental layouts and technical requirements.
MEP-integrated fit-out
Interior work is coordinated with electrical, HVAC, plumbing, fire safety, and other building services so finishes, fixtures, and access requirements follow the approved plan.
Furniture and fixtures
We coordinate project-specific reception counters, workstations, storage, nurse stations, seating, and other functional furniture based on the requirements of each healthcare space.
Renovation and upgrades
For operating or expanding facilities, we plan phased refurbishment and interior upgrades around the agreed scope, site access, and continuity requirements.
Turnkey execution
Where included in the project scope, our team coordinates procurement, site supervision, fit-out activities, and handover through a structured execution process.
How We Work – Lucknow Interio Process
Our 4 step approach for hospital interior design in Lucknow aligns clinical requirements, coordination, execution, and handover with the project scope.
Request Quote
Share your hospital project requirements, site details, and priorities. We arrange a site visit, clarify scope, and provide an estimate.
Design & Planning
After the visit, we develop interior plans, coordinate layouts and materials, then review the proposal with you before seeking approval.
Execution
Following approval, we coordinate procurement, site activities, materials, contractors, and building service interfaces while providing progress updates throughout interior work.
Handover
Before handover, we review completed work, document relevant materials, address agreed final items, and provide relevant warranty information when applicable.
We'll be in touch!
A senior designer will call you within
30 minutes during business hours.
Get Your Free
Design Consultation
Talk to a senior designer in 30 minutes — no obligation.
Ready to Work With Lucknow's Expert Hospital Interior Design Team?
Transform your healthcare facility with world-class design. Book a free, no-obligation consultation with our medical interior specialists.
⚡ Healthcare compliance expertise · Rapid turnaround · Zero disruption planning
Hospital & Healthcare Interior Design
Questions About Lucknow
Expert answers to questions hospital administrators, clinic owners, and healthcare facility managers ask most about designing compliant, beautiful medical spaces.
Lucknow Interio is Lucknow's leading healthcare interior design specialist. Hospital and clinic projects completed including operation theaters, patient wards, diagnostic centers, outpatient facilities, and administrative spaces. We combine aesthetics with strict healthcare compliance and infection control standards.
Costs depend on facility size, complexity, and medical standards required. A small clinic (1,000–2,000 sq ft) typically ranges ₹25–50 Lakhs. Mid-size facilities (5,000–10,000 sq ft) run ₹75–150 Lakhs. Larger hospitals with operation theaters start at ₹200 Lakhs and up. We provide detailed project estimates after assessing your specific needs.
Absolutely. Every project meets Indian healthcare standards, infection control protocols, and safety regulations. We use antimicrobial finishes, seamless flooring for easy sterilization, medical-grade materials, and proper ventilation systems. Our designs support your infection prevention program while maintaining professional aesthetics.
Small clinics (single floor) typically take 60–90 days. Medium facilities take 100–150 days. Large multi-floor hospitals take 200+ days. We schedule work around your operational needs and provide detailed timelines upfront. We specialize in phased rollouts so your facility stays operational throughout.
Yes, operation theater design is our specialty. We integrate laminar airflow systems, lighting for precision, sterilization storage, equipment placement, scrub areas, and recovery spaces. Every OT is designed to surgical standards with zero compromise on safety, light, temperature control, and clinical workflow.
Absolutely. We coordinate with your equipment vendors, hospital administrators, and clinical staff to ensure seamless integration of diagnostic machines, patient monitors, ventilators, imaging equipment, and other critical systems. Our designs support optimal workflow and staff efficiency.
Yes. We design comfortable, healing patient rooms with proper isolation, privacy, hand-washing stations, wall-mounted utilities, and family accommodation where needed. Rooms are designed for ease of cleaning, staff accessibility, and patient comfort — balancing clinical needs with a welcoming environment.
Yes. We design pathology labs, radiology suites, ultrasound rooms, and imaging centers. Every space accounts for equipment requirements, radiation shielding, specimen handling, staff workflows, and patient comfort. We handle all compliance and safety standards.
Healthcare design requires specialized knowledge: infection control, clinical workflows, equipment integration, compliance with standards, staff ergonomics, and patient psychology. Materials must be sterilizable, finishes must resist chemicals, layouts must support emergency protocols, and every detail impacts patient safety. We bring this expertise to every project.
Yes, absolutely. We specialize in renovating and upgrading existing clinics and hospitals while maintaining operations. We use phased scheduling, temporary partitions, and off-hours work to minimize disruption. We modernize outdated spaces, improve workflows, and ensure all new work meets current healthcare standards.
Planning a hospital or healthcare facility in Lucknow? Let's discuss your project today.
Call Us Now — +91 88001 27922