A small office does not have to feel crowded, temporary or unprofessional. With the right layout, furniture and storage, even a compact workplace can support focused work, client meetings, collaboration and future growth. The key is to plan every square foot around the way your team actually works instead of filling the room with as many desks as possible.
For businesses considering Small Office Interior Design in Lucknow, the most successful spaces usually combine flexible workstations, clear circulation, vertical storage, controlled branding and carefully planned lighting. Whether you are fitting out a startup office in Gomti Nagar, a consultancy in Hazratganj or a professional workspace in Indira Nagar, the following ideas can help you create a more organized and productive office without unnecessary construction.
| Quick answer To maximize a small office, begin with headcount and workflow, keep circulation clear, use modular furniture, build storage vertically, reduce solid partitions and combine rooms wherever possible. Finalize electrical and data points before execution. This prevents rework and ensures the layout remains functional as the business grows. |
Start With Workflow, Not Furniture
The first step in small office design is understanding what happens during a normal working day. How many people work independently? How often do clients visit? Does the team need confidential calls, product storage, printing or video meetings? These answers should shape the layout before furniture is selected.
Divide the office into essential zones: arrival, individual work, collaboration, private discussion, storage and utilities. A small team may not need a separate room for every function. A meeting table can double as a project table, while a compact reception counter can include document storage and a printer cabinet.
12 Small Office Interior Design Ideas for Lucknow Businesses
1. Choose an open layout with defined micro-zones
An open plan can make a compact office feel larger, but a completely undivided room often becomes noisy and confusing. Create micro-zones for focused work, quick discussions, printing and visitor seating using furniture placement, ceiling lights, flooring changes or low storage units. This defines functions without building multiple walls.
2. Use modular workstations instead of fixed desks
Modular workstations use space efficiently and can be rearranged when the team expands. Bench-style desks work well for teams that collaborate, while back-to-back workstations can keep power and data lines organized. Select desk depths that support the actual equipment used rather than oversized executive furniture for every employee.
3. Replace unnecessary solid walls with glass partitions
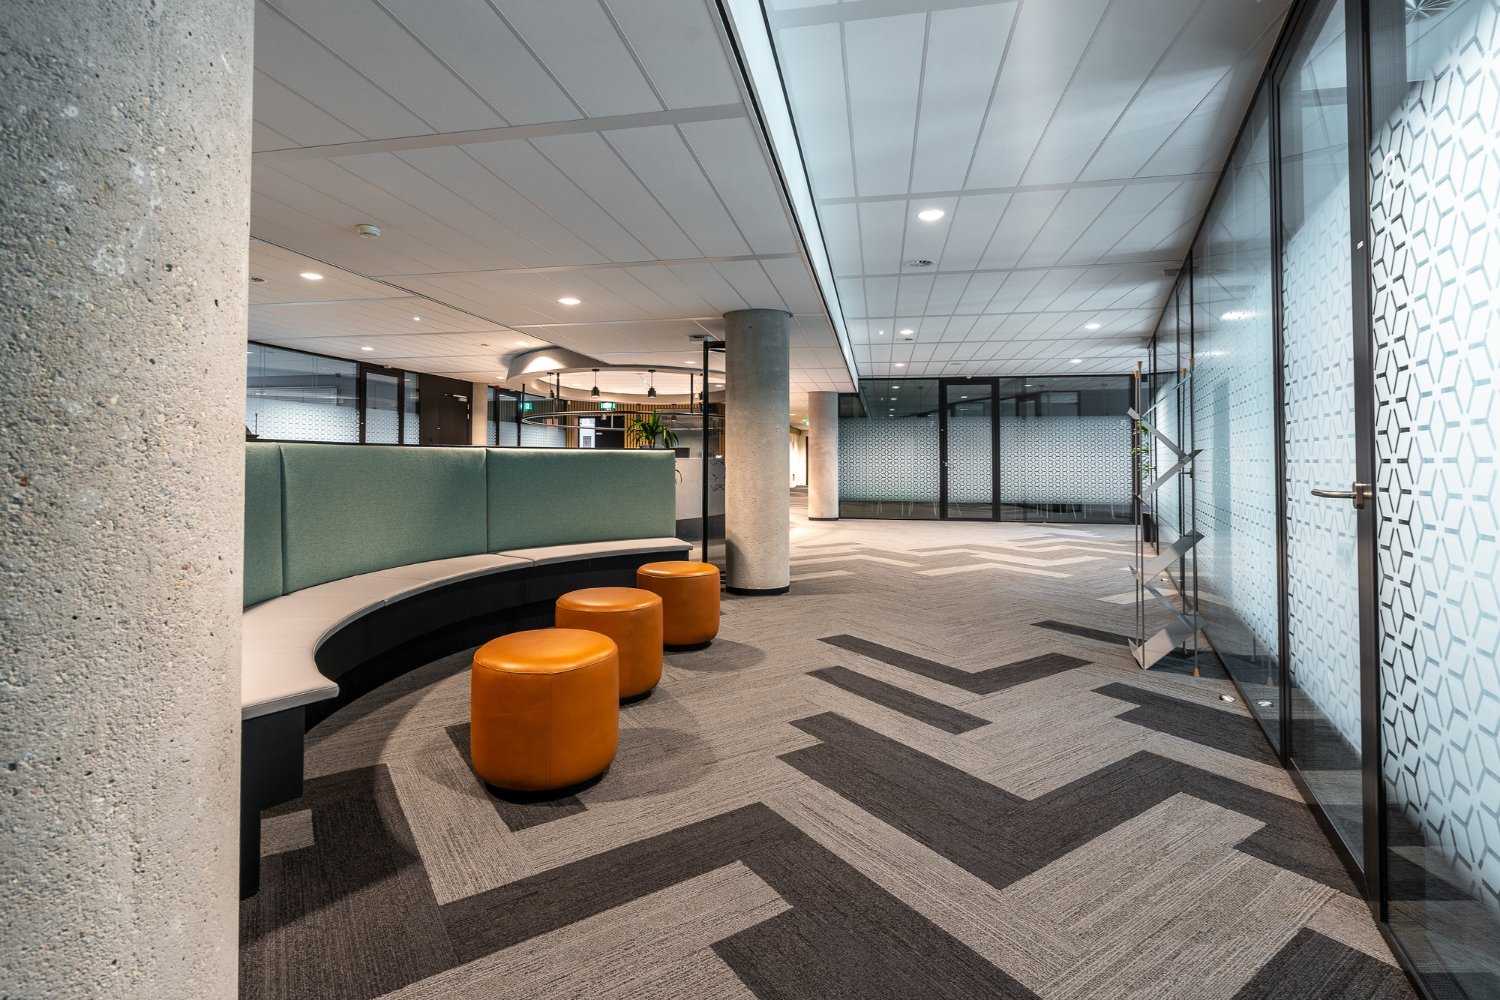
Glass partitions can separate a meeting room or manager cabin while allowing daylight to move through the office. Frosted bands or films provide partial privacy without making the room feel enclosed. Before selecting glass, confirm safety specifications, hardware, acoustic expectations and whether full-height partitioning is genuinely required.
Read also: Interior Design Cost in Lucknow
4. Build storage upward
Vertical storage uses wall height instead of consuming floor area. Combine closed cabinets for files with open shelves for frequently used items. Full-height storage can also conceal electrical panels, stationery and office equipment, but leave safe access and ventilation around technical services.
5. Create a compact, dual-purpose reception
Small offices do not always need a large waiting lounge. A narrow reception counter, two comfortable visitor chairs and one brand wall can create a professional first impression. The counter can incorporate visitor records, stationery, parcel storage and concealed cable management.
6. Turn the meeting room into a flexible room
Use a movable table, stackable chairs or a wall-mounted screen so the meeting room can support interviews, training, client presentations and team reviews. When privacy is not essential, a semi-open collaboration zone may use less space than a permanently enclosed conference room.
Read also: Office Interior Design Trends in Lucknow for Productivity
7. Select furniture with more than one function
Storage benches, mobile pedestals, foldable tables and meeting units with integrated cable boxes reduce the number of separate pieces required. Avoid buying multifunctional furniture only because it looks clever; each item should serve a real daily need and remain comfortable to use.
8. Keep the colour and material palette consistent
Too many contrasting finishes can visually divide a compact office. Use one light neutral base, one wood or textured finish and one controlled brand colour. A consistent palette across furniture, walls and storage creates continuity, while a stronger reception or conference-room feature provides identity.
9. Plan layered lighting
Combine general lighting with focused task lighting and limited accent lighting. Workstations require comfortable, even illumination, while reception and branding areas can use warmer decorative light. Position screens to reduce glare and use daylight where possible without allowing heat or brightness to make work uncomfortable.
10. Hide wires before they become clutter
Visible extension boards and loose cables quickly make a small office look untidy. Finalize workstation positions, socket counts, data points, charging needs, internet equipment and printer locations before carpentry begins. Use cable trays, floor boxes or furniture-integrated channels appropriate to the site.
11. Use one strong branding feature
Instead of placing logos and colours on every wall, concentrate the brand story in one visible area. A well-designed reception wall, company timeline, product display or values graphic can make a stronger impression while keeping the remaining office visually calm.
Read also: Office Interior Design Cost in India
12. Design for the next stage of growth
A layout that works for six people may fail when the team reaches ten. Keep some furniture movable, preserve access to services and identify where additional workstations could be added. Planning for realistic growth can delay the need for another renovation.
Suggested Layout for a Small Office
| Zone | Approximate priority | Space-saving approach |
| Workstations | Highest | Use modular benching with shared power and data management |
| Meeting area | High | Use one flexible room or a semi-open discussion table |
| Reception | Medium | Compact counter, two visitor seats and one branded wall |
| Storage | High | Use full-height cabinets and storage integrated into furniture |
| Pantry/utility | Essential but compact | Use a single counter with upper cabinets and concealed waste storage |
| Manager cabin | Role-dependent | Use glass or a compact cabin only when privacy is required |
The correct allocation depends on team size, client traffic and the type of work. A design agency may require a collaboration zone, while a CA, legal or consulting office may place greater importance on confidential meeting space and document storage.
What Is the Cost of Office Interior Work for a Small Office?
The Cost of Office Interior work in Lucknow depends on site condition, scope, material quality, furniture, electrical requirements and technology. Lucknow Interio’s current published guidance places a standard office specification broadly around ₹800–₹1,800 per sq. ft., with premium interiors rising further when they include custom furniture, acoustic treatment, higher-end finishes and specialized systems.
| Budget level | Indicative range | Typical priorities |
| Essential setup | ₹800–₹1,000/sq. ft. | Basic finishes, functional lighting, modular workstations and limited civil changes |
| Standard professional | ₹1,000–₹1,500/sq. ft. | Planned layout, storage, partitions, ceiling, lighting, furniture and branding |
| Premium compact office | ₹1,500–₹1,800+/sq. ft. | Custom furniture, upgraded finishes, acoustic features and stronger client-facing design |
These are planning ranges rather than quotations. GST, landlord work, major HVAC modifications, fire systems, servers, specialist audio-visual equipment and approvals may be separate. Ask for a bill of quantities that lists dimensions, materials, brands, quantities, labour, exclusions and payment milestones.
Where to Spend and Where to Save
| Spend carefully on | Save intelligently on |
| Ergonomic chairs used throughout the day | Decorative elements that do not improve function |
| Electrical safety, data planning and cable management | Too many different laminates, colours and finishes |
| Frequently used hardware and workstation durability | Oversized executive furniture in a compact room |
| Lighting quality and glare control | Permanent partitions when movable zoning will work |
| Storage planned around real documents and equipment | Custom pieces that can be replaced by reliable modular units |
Small Office Planning Checklist
- Confirm carpet area, columns, doors, windows and existing services.
- Record present headcount and realistic two-year growth.
- List daily work, visitor, privacy, storage and meeting requirements.
- Identify landlord rules, building hours and permitted modifications.
- Finalize workstation and equipment locations before electrical work.
- Separate essential work from optional branding and décor.
- Approve the layout, materials and samples before execution.
- Request an itemized quotation with inclusions and exclusions.
- Keep a contingency for hidden site conditions and approved changes.
- Document the timeline, payment milestones, warranties and handover process.
Read also: Office Interior Design Strategies for Lucknow Businesses
Why Hire an Office Interior Designer in Lucknow?
An experienced Office Interior Designer in Lucknow can translate headcount, workflow, storage and brand requirements into a coordinated plan. The designer can also help align furniture, electrical work, partitions, lighting and materials before work begins. This reduces the risk of discovering too late that a desk blocks circulation, a meeting room lacks power or storage is insufficient.
When comparing providers for Office Interior Design in Lucknow, review relevant commercial projects, confirm the exact design and execution scope, check the bill of quantities and understand who will coordinate vendors and site supervision. The best proposal is the one that explains what is included, why each item is needed and how changes will be handled.
Plan Your Small Office With Lucknow Interio
A compact office becomes more valuable when every decision supports workflow, storage, comfort and growth. Lucknow Interio can help you evaluate the space, develop a practical layout and prepare a customized scope based on your business requirements and expected investment.
Call “8800127922” or email “contact@lucknowinterio.com” to request an office site consultation and customized quotation for Small Interior Design in Lucknow.
Frequently Asked Questions
What is the best layout for a small office?
The best layout depends on headcount, privacy and client traffic. Many small teams benefit from modular open workstations, one flexible meeting area, compact reception seating and full-height storage. Professional firms may need more privacy, while creative or technology teams may prioritize collaboration.
How much does small office interior design cost in Lucknow?
A broad planning range is approximately ₹800–₹1,800 per sq. ft., depending on materials, furniture, civil work, lighting and technical requirements. Premium finishes and specialist systems can cost more. A site survey, approved layout and itemized bill of quantities are required for an accurate quotation.
Which furniture is suitable for a compact office?
Choose modular workstations, ergonomic chairs, mobile pedestals and storage that uses vertical space. Foldable or movable meeting tables can make rooms more flexible. Avoid oversized executive desks and decorative furniture that occupies floor area without supporting a regular business activity.
Are glass partitions good for small offices?
Glass partitions can preserve daylight and visual openness while creating meeting rooms or cabins. Frosted films can add privacy. Confirm the required safety glass, hardware and acoustic performance before ordering, because a visually enclosed room may not automatically provide sufficient sound privacy.
Can a small office include a reception and meeting room?
Yes, when both zones are planned efficiently. Use a compact reception counter with integrated storage and a small flexible meeting room. If visitor traffic is limited, a meeting table can also serve as a project, training or interview area instead of remaining unused for most of the day.
How should a small office be planned for future growth?
Use modular furniture, accessible power and data routes, and a layout that can accept a few additional seats without blocking circulation. Avoid permanent partitions unless necessary. Record the expected headcount for the next two years before approving the initial design.
What should I ask an office interior designer before hiring?
Ask for relevant commercial work, design deliverables, material specifications, itemized pricing, exclusions, timeline, payment stages, supervision responsibility and warranties. Confirm how revisions and additional work will be approved. Every bidder should price the same scope before you compare totals.