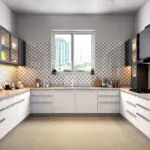

Interior Design Apps can make early home planning faster and far more visual. A homeowner can test a sofa position, compare colour directions, recreate a floor plan or view a room in 3D before spending on furniture and finishes. In 2027, many platforms also use artificial intelligence to generate concepts from a photograph or convert a drawing into an editable model.
The difficult part is choosing the right tool. Some apps are excellent for inspiration but weak on measurements; others create clear plans but take time to learn.
Planner 5D is a strong all-round starting point for beginners; Homestyler and DecorMatters are useful for rapid visual ideas; Floorplanner, RoomSketcher and magicplan are better when measured layouts matter; HomeByMe suits whole-home furnishing concepts; and SketchUp gives experienced users the most freedom for custom 3D modelling. Always verify site dimensions and technical details.
How to Choose an App Before You Download It
Start with the decision you need to make. An AI photo generator may be enough for style comparisons. A wardrobe, sofa or modular kitchen needs dependable dimensions and clearances. Contractor execution needs coordinated drawings and specifications – not only a beautiful image.
Free access also means different things. A platform may charge for renders, exports, extra projects, premium objects or AI credits. Test one real room before paying, confirm the export format and check whether projects remain accessible after a subscription ends.
Best Interior Design Apps at a Glance
| App | Best for | Useful strength | Main limitation |
| Planner 5D | All-round beginner planning | Editable 2D/3D plans plus AI features | Advanced assets and outputs may require payment |
| Homestyler | Realistic room visualization | Large model library, rendering and AI tools | Credits and premium outputs can add cost |
| Floorplanner | Browser-based measured layouts | Fast 2D plans and accessible 3D views | High-quality exports use upgrades or credits |
| RoomSketcher | Clean plans and presentations | Dimensions, 2D/3D outputs and walkthroughs | Some professional outputs are paid |
| magicplan | Capturing an existing space | Mobile scanning, documentation and floor plans | Accuracy depends on device and site conditions |
| HomeByMe | Whole-home furnishing concepts | 2D planning, 3D views and branded catalogue | Catalogue products may not be locally available |
| SketchUp | Custom modelling and detail | Flexible web and professional 3D workflows | Steeper learning curve than room-planner apps |
| DecorMatters | Fast décor concepts | Photo-based AI, AR and style exploration | Better for inspiration than working drawings |
1. Planner 5D – Best All-Round App for Beginners
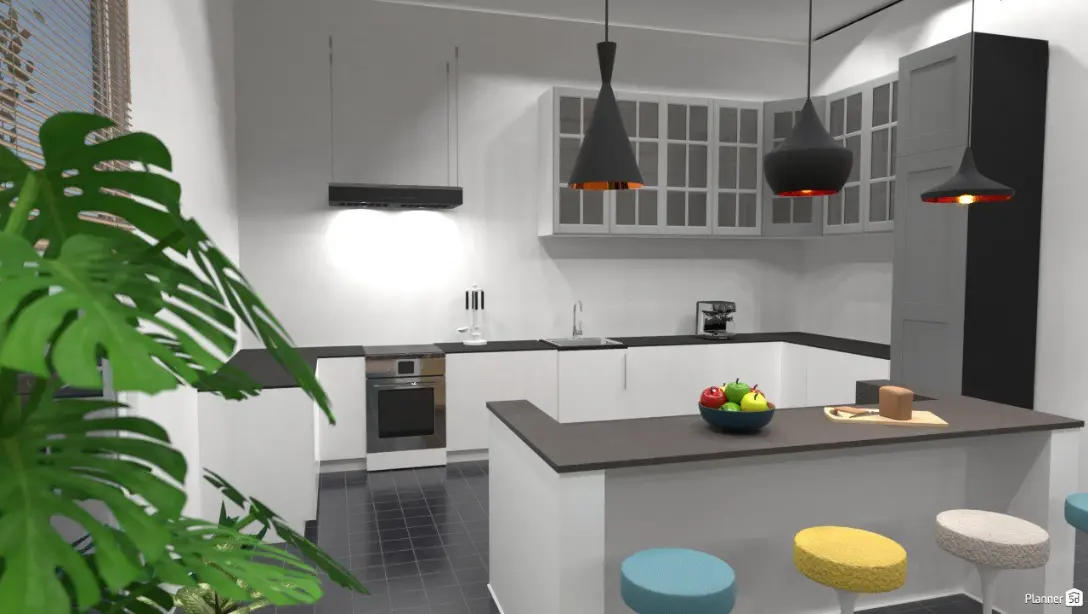
Planner 5D combines drag-and-drop floor planning with 2D, 3D and AI-assisted design. Users can start from scratch, upload a plan, test furniture placement and generate different design directions. Its Smart Wizard and design-generation features make it approachable for someone who wants ideas without learning professional CAD software.
Choose it for early apartment layouts, furniture trials and family discussions. Treat automatically recognised dimensions as a starting point: Planner 5D itself advises verifying critical measurements for professional work.
2. Homestyler – Best for Photorealistic Room Options
Homestyler offers a cloud-based 3D floor planner, a large object and material library, rendering and AI room-design features. Its free plan supports testing, while paid tiers add higher-resolution outputs, advanced modelling, more AI usage and professional exports.
It is a good choice when finish combinations and presentation quality matter. Avoid approving a room only because the render looks impressive; confirm that furniture sizes, material availability and construction details match the Lucknow project.
3. Floorplanner – Best Browser Tool for Measured Layouts
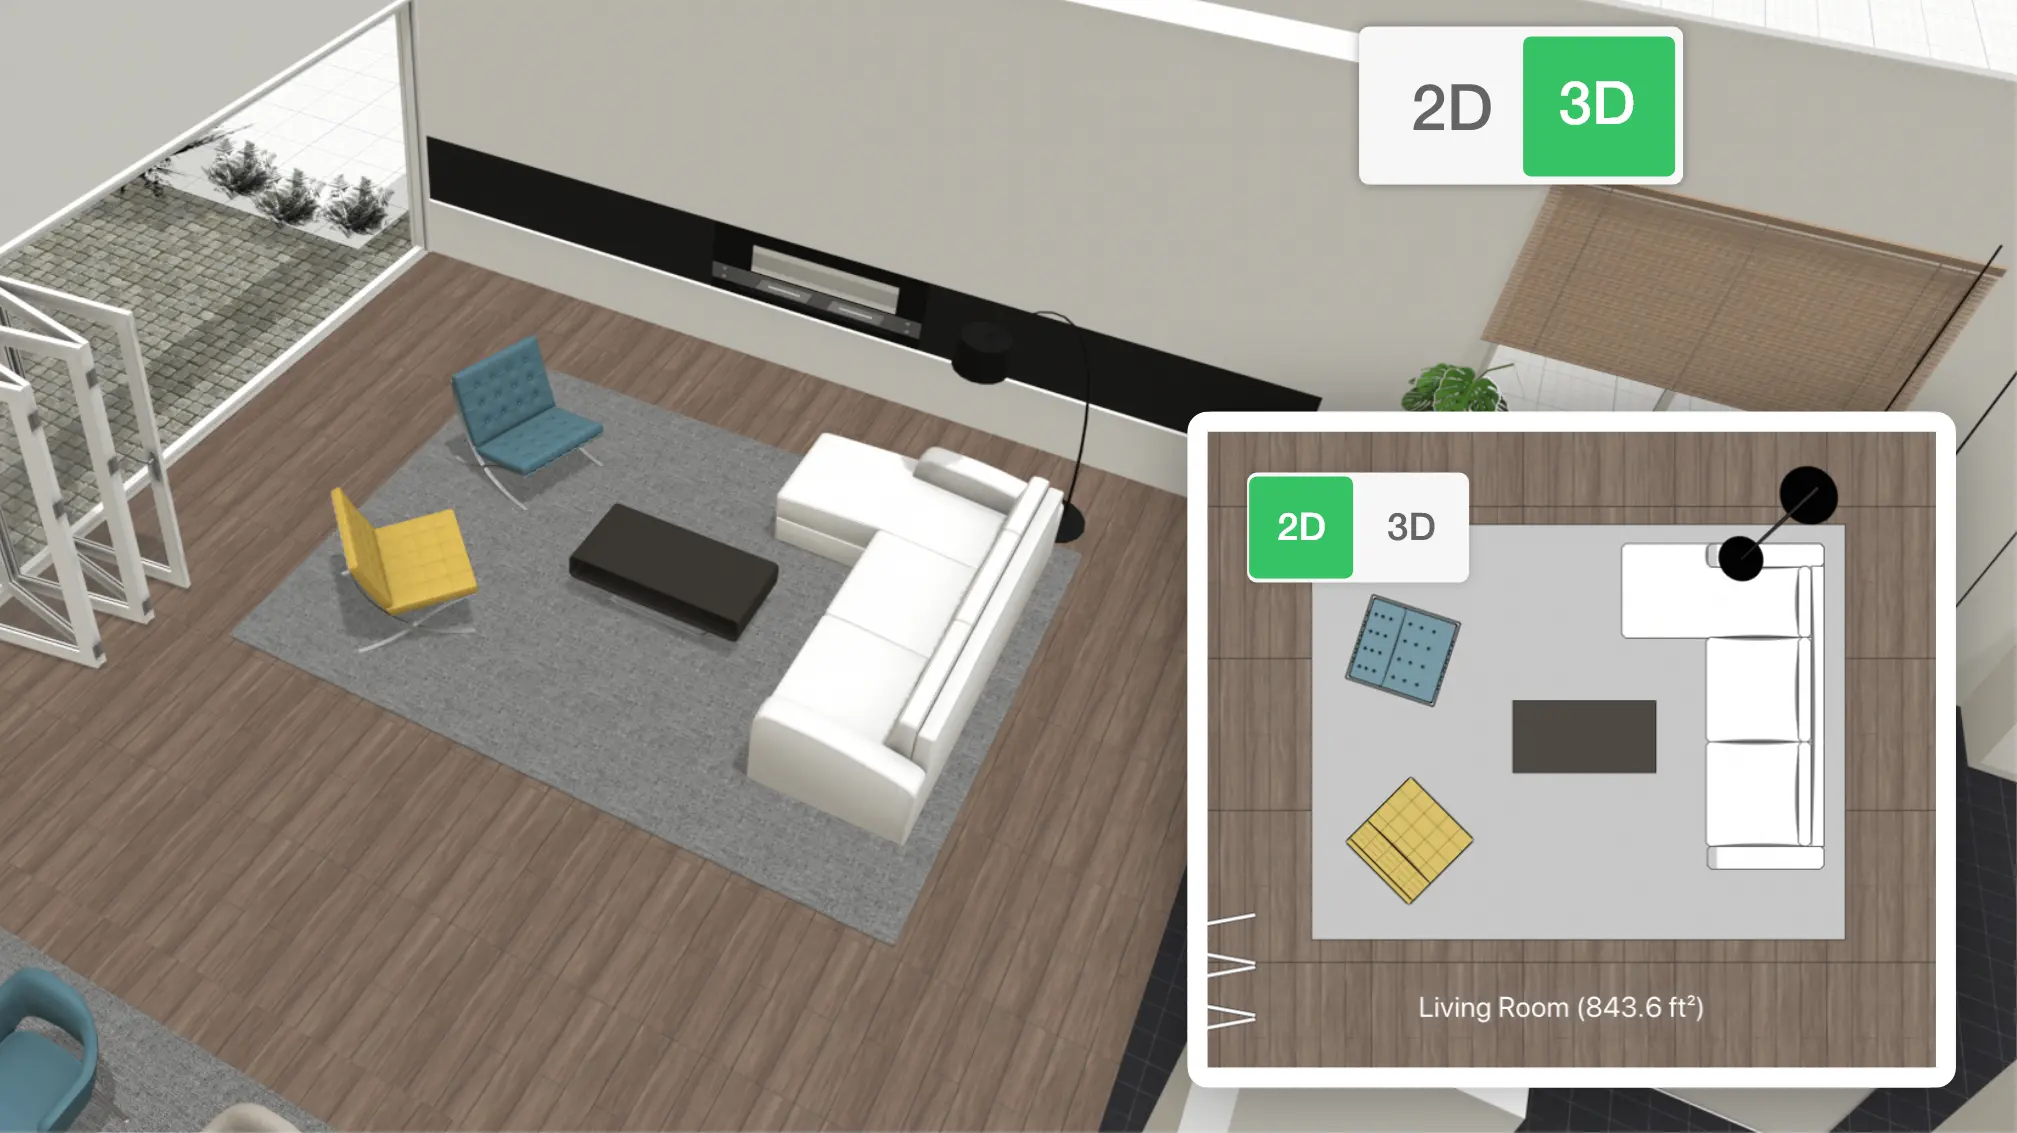
Floorplanner focuses on quickly recreating a space, adding doors, windows and furniture, and switching between 2D and 3D. Its browser-based editor and functional free Basic account suit homeowners who want to test room flow without installing complex software.
Use it to compare dining clearances, bed positions or living-room circulation. Higher-quality project levels and outputs use credits or subscriptions, so check the export requirement before investing time in a detailed model.
4. RoomSketcher – Best for Clear Floor Plans and Presentations
RoomSketcher supports drawing, furnishing and visualization through dimensioned 2D plans, 3D floor plans and live views. Its clean presentation helps family members or vendors understand a proposed layout, with free entry and paid professional outputs.
It is especially helpful for comparing room configurations, but a polished floor plan still does not replace electrical, plumbing, ceiling, joinery or construction drawings.
5. Magicplan – Best for Capturing an Existing Home
Magicplan is built for mobile site documentation. It can help users scan rooms, build plans, record photographs and organise property details; supported LiDAR devices can make capture faster. This is valuable when planning a renovation or documenting a flat before furniture selection.
Phone scanning is not a licence to skip manual checks. Reflective surfaces, blocked corners, uneven walls and device limitations can affect results. Recheck every dimension connected to cabinetry, appliances, sanitary fittings, doors or fixed furniture.
6. HomeByMe – Best for Whole-Home Furnishing Concepts
HomeByMe lets users create a 2D plan, furnish it in 3D and generate realistic images. Its branded catalogue helps homeowners compare scale and style across several rooms.
The important caution for India is availability: an item shown in the catalogue may not be sold, serviced or economically delivered in Lucknow. Use the object as a size and style reference, then verify a locally available equivalent before budgeting.
7. SketchUp – Best for Custom 3D Modelling
SketchUp Free runs in a browser and provides flexible 3D modelling; paid plans add professional desktop tools, documentation and interoperability. Unlike template-led room planners, SketchUp can model unusual rooms, custom furniture, detailed panelling and complex built forms.
That freedom comes with a steeper learning curve. It suits design-minded homeowners and professionals more than someone seeking instant AI décor. A model is only reliable when it is built from accurate site information and realistic component thicknesses.
8. DecorMatters – Best for Quick AI Décor Exploration
DecorMatters combines photo-based AI room design, augmented reality, product previews and a design community. It tests styles, colour palettes and furniture moods without first building a technical model.
Use it as a visual brief, not as an execution drawing. Generative images can change windows, proportions, storage capacity or lighting in ways that look convincing but are not physically possible.
Which Interior Design App Should You Choose?
| Your immediate decision | Start with | Verify before acting |
| I need style and colour ideas | DecorMatters or Homestyler | Room geometry, daylight and material availability |
| I need to test a furniture layout | Planner 5D, Floorplanner or RoomSketcher | Actual product size and walking clearance |
| I need to record an existing flat | magicplan | Manual dimensions, wall thickness and fixed services |
| I want a whole-home 3D concept | HomeByMe or Planner 5D | Local products, total budget and room-by-room priorities |
| I need custom modelling | SketchUp | Buildability, hardware, structure and execution drawings |
What AI Interior Design Apps Still Get Wrong
An AI Design Tool is excellent at generating alternatives, but it usually does not know the full building. A room photograph may hide a beam, electrical conduit, plumbing stack, damp patch, air-conditioner drain, gas route or structural wall. It may also suggest furniture that blocks a door, ignores cleaning access or cannot be carried through the lift and staircase.
For Lucknow homes, practical design must also respond to summer heat, monsoon moisture, dust, west-facing glare and family routines. AI Interior Design Apps do not automatically specify the correct plywood grade, edge sealing, hardware load, lighting circuit, waterproofing system or site tolerance. Keep AI for exploration; use verified drawings and accountable professionals for procurement and execution.
Privacy check
Room photographs and plans can reveal entrances, windows, possessions and family routines. Before uploading them, review the app’s current privacy settings and retention terms, remove unnecessary personal details and avoid sharing documents that contain owner, address or security information.
A Seven-Step Workflow for Planning Your Lucknow Home
- Write the brief: List rooms, users, routines, storage needs, preferred style, must-keep items and budget.
- Measure the site: Record wall lengths, ceiling height, openings, beams, columns, sockets, plumbing and service points.
- Choose one planning app: Build a measured base before trying several AI visual tools; too many platforms create version confusion.
- Test two or three layouts: Compare circulation, storage access, daylight, seating and appliance clearances rather than decoration alone.
- Create a visual direction: Use one AI Design Tool or 3D app to compare colour, finish, lighting and furniture mood.
- Reality-check the concept: Match the idea with local material samples, product dimensions, delivery access, maintenance and a complete quotation.
- Get execution drawings: For fixed work, coordinate plans, elevations, electrical, ceiling, plumbing, joinery and material specifications before site work.
When an App Is Enough and When to Hire a Designer
An app may be enough for rearranging loose furniture, testing a paint colour or building a shared mood board. Professional input becomes more valuable when the project includes a modular kitchen, wardrobes, false ceiling, lighting circuits, bathroom changes, wall removal, custom furniture or several vendors. The cost of correcting one inaccurate fixed element can exceed the value of early planning.
A qualified interior designer in Lucknow can convert app images into a site-specific scope, coordinate drawings, evaluate materials and quotations, and supervise decisions software cannot see. Bring preferred layouts and screenshots to the consultation as evidence of your priorities.
Use Apps to Decide Faster, Not to Skip Verification
The best Interior Design Apps make abstract ideas easier to compare. Choose one tool for the decision in front of you, build from measured information and keep a clear record of the preferred version. Let AI generate alternatives, but judge every option against fit, function, maintenance, availability and the realities of your Lucknow property.
Lucknow Interio can review your app-generated ideas, measure the site and develop a coordinated interior plan for your apartment, villa or renovation.
Call 8800127922 or email contact@lucknowinterio.com to request a consultation and customized quotation for interior design in Lucknow.
Frequently Asked Questions
Are there free Interior Design Apps for planning a home?
Yes. Several platforms offer a free starting tier, including Planner 5D, Homestyler, Floorplanner, RoomSketcher, HomeByMe and SketchUp Free. High-resolution renders, premium objects, exports, extra projects or AI credits may require payment.
Can AI Interior Design Apps create an accurate floor plan?
They can create a useful starting plan from dimensions, a drawing, a scan or a photograph, but automatic recognition can be approximate. Manually verify critical measurements, openings, wall thicknesses and fixed services before buying or fabricating anything.
Which app is best for visualizing furniture in a room?
Planner 5D, Homestyler, HomeByMe and DecorMatters are useful for furniture visualization. Choose measured floor-planning tools when fit and clearance matter, and confirm that the model represents the actual product dimensions and local availability.
Can I use an AI Design Tool for a modular kitchen?
Use it to explore styles, layouts and colours, but not as the only execution document. A modular kitchen needs verified measurements, appliance data, plumbing and electrical points, ventilation, cabinet sections, hardware, countertop details and installation tolerances.
Do interior design apps replace an interior designer?
No. Apps help homeowners explore and communicate ideas. Designers add site analysis, space planning, technical coordination, material knowledge, budget control and execution oversight. For fixed or multi-room work, the two are most effective when used together.
What details should I measure before using a room-planning app?
Measure walls, ceiling height, doors, windows, sill levels, beams, columns and permanent obstructions. Record sockets, switches, plumbing, AC points, gas and exhaust routes. Also check lift, staircase and doorway access for large furniture.
How can an interior designer in Lucknow use my app design?
Your screenshots, floor-plan experiments and saved styles can become a useful client brief. A designer can validate the measurements, refine circulation, coordinate services, select buildable materials and prepare a customized quotation for the final scope.