
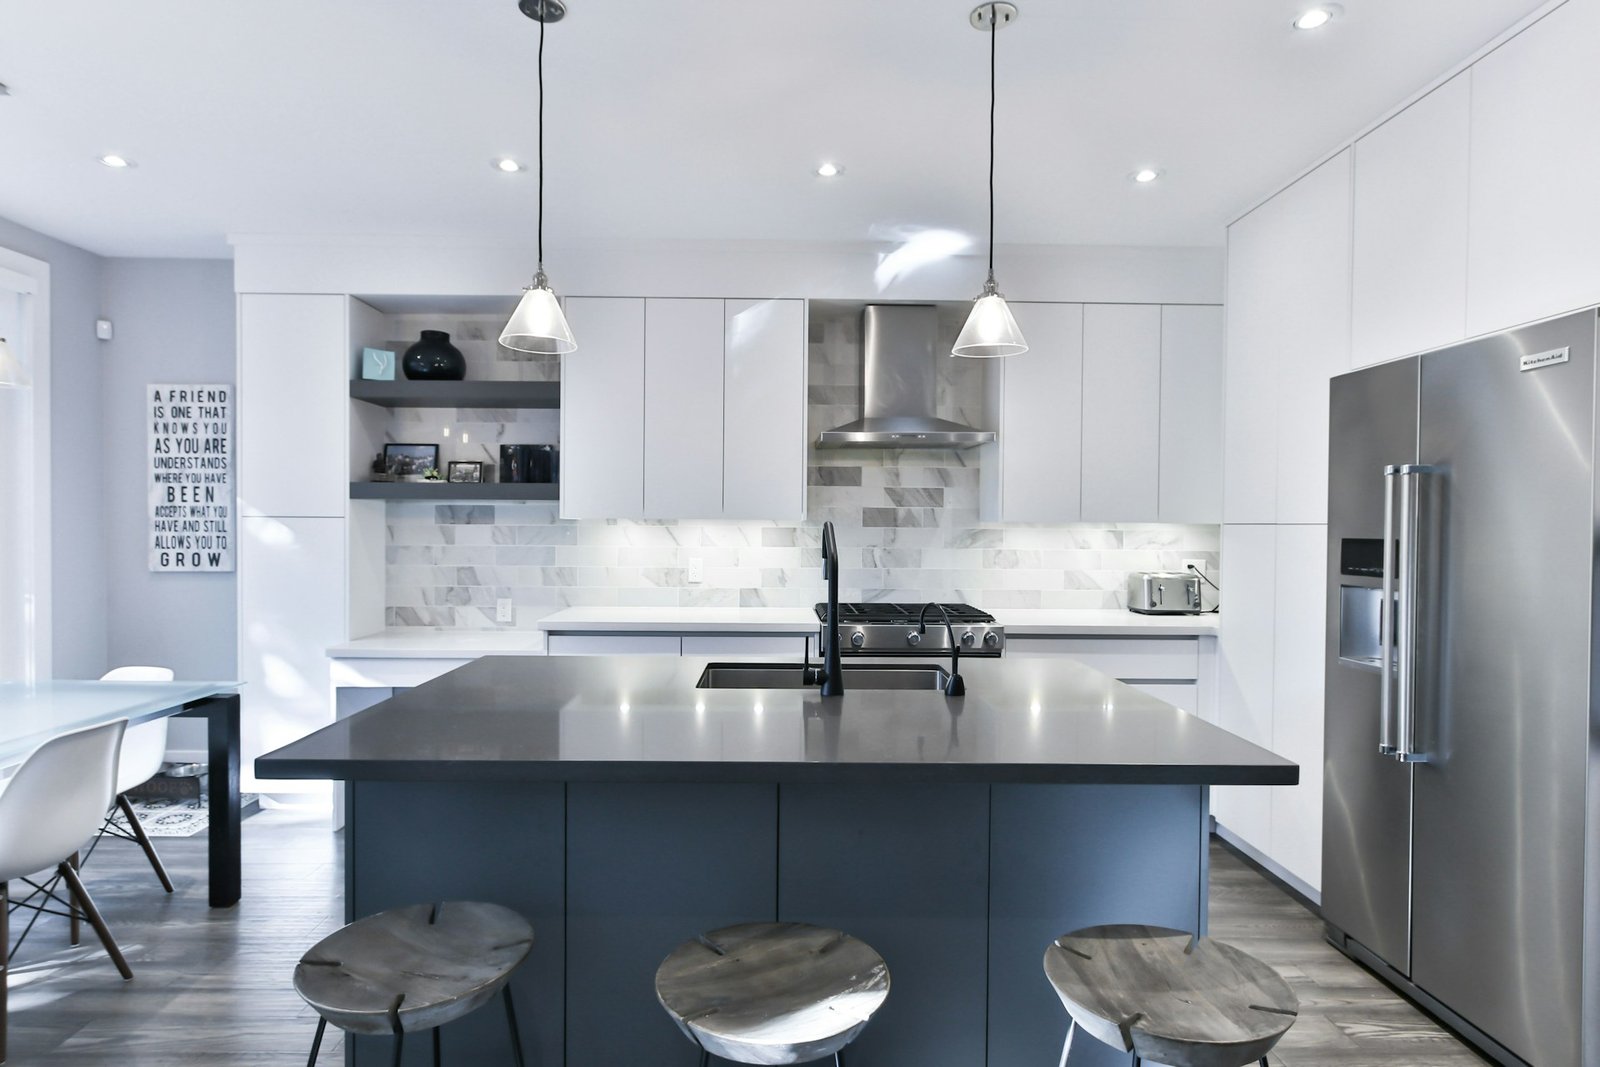
For most Lucknow homes, the best answer is not completely modular or completely custom. Modular interiors usually work well for kitchens, wardrobes and repeatable storage because they offer organised production, predictable finishes and faster installation. Custom interiors are stronger where walls are irregular, every centimetre matters, the architecture needs a specific response or the homeowner wants a one-of-a-kind feature. A planned hybrid often gives the most practical balance of cost, speed, fit and personality.
Choose modular systems for standardised cabinets, easier replacement and a controlled schedule. Choose custom work for unusual dimensions, specialised functions, heritage details and statement pieces. Before approving either, compare the same materials, hardware, drawings, inclusions and warranty terms not just the final quotation.
What Do Modular and Custom Interiors Actually Mean?
Modular interiors are assembled from planned cabinet or furniture units manufactured in standard or configurable sizes. The modules are normally produced and finished in a workshop or factory, then transported and installed at the home. A modular kitchen may combine base units, wall units, tall storage, drawers and corner accessories according to the approved layout.
Custom interiors are designed around the exact site, lifestyle and visual brief. A custom unit may be fabricated on site or made in a workshop to bespoke dimensions; “custom” does not automatically mean hand-built at the property. Examples include a wall-to-wall library around an existing column, a curved TV unit, a pooja room with detailed joinery or storage fitted below a staircase.
Modular vs Custom Interiors: At-a-Glance Comparison
| Decision factor | Modular interiors | Custom interiors |
| Best fit | Regular layouts and repeatable storage needs | Irregular spaces or highly specific requirements |
| Design freedom | Wide choice within a defined system | Greater freedom in form, size and detailing |
| Cost planning | Usually easier to package and compare | Depends heavily on detailing, labour and revisions |
| Timeline | Production can run off site; installation is often quicker | More drawing, sampling and fabrication time may be needed |
| Site disruption | Lower when most fabrication is completed off site | Can be higher if substantial work happens at the property |
| Future changes | Individual modules or fittings may be replaceable | Alterations depend on construction and material availability |
| Quality risk | Errors can repeat across units if measurements are wrong | Quality can vary with drawings, skill and supervision |
| Visual result | Clean, consistent and contemporary | Highly personal and responsive to the architecture |
Start with the Type of Lucknow Home
The property often decides how much customisation is genuinely useful. A new apartment in Gomti Nagar, Sushant Golf City or along Shaheed Path may have relatively regular walls and service points, making modular kitchens and wardrobes straightforward. Apartment rules may also limit noisy work and material movement, so off-site fabrication can reduce disruption.
An older home in Hazratganj, Aliganj or Indira Nagar may contain uneven walls, deep niches, old electrical routes or room proportions that do not suit a standard module grid. Renovation can reveal site conditions only after dismantling. Here, measured custom work or modular units with custom fillers and end panels can produce a cleaner fit.
1. Space Fit and Storage Efficiency
Modular units work best when the site has been measured accurately and dimensions can be resolved through standard cabinet widths, fillers and finishing panels. They are especially effective for organised kitchen storage, wardrobe internals and utility cabinets. The system makes shelves, drawers and accessories easier to plan as a coordinated set.
Custom interiors earn their value when standard units would leave awkward gaps or restrict movement. A shallow passage cabinet, full-height storage around a beam, a study hidden within a wardrobe or seating below a window may need bespoke depth and detailing. However, filling every wall with custom furniture can make a home feel heavy. The right interior designer in Lucknow should protect circulation and visual openness, not merely maximise cabinetry.
2. Budget Predictability and Long-Term Value
Modular does not always mean cheap, and custom does not always mean luxury. Price depends on board grade and thickness, finish, hardware, internal accessories, edge treatment, design complexity, quantity and installation. A premium modular kitchen Lucknow with specialised fittings can cost more than a simple custom kitchen; a detailed bespoke feature wall can cost more than several standard storage modules.
Modular quotations are often easier to compare because units and accessories can be itemised. Custom work requires a stronger bill of quantities and detailed drawings so homeowners know what each rate covers. Judge long-term value by durability, repairability, useful storage and how well the design fits daily routines—not by the opening price alone.
3. Timeline and Disruption at Home
With approved drawings and verified measurements, modular production can happen away from the home while civil, electrical or ceiling work proceeds on site. Installation is then concentrated into a shorter window. This can be valuable for working families, occupied apartments and societies with fixed contractor hours.
Read also: Modular Kitchen Designs in Lucknow
4. Materials, Hardware and Quality Control
Quality comes from specifications and execution. Whether the solution is modular or custom, the quotation should identify the substrate, grade, thickness, finish, edge band, back-panel construction, hardware range and areas requiring moisture protection. Avoid descriptions such as “premium board” or “best hardware” without measurable detail.
For plywood, ask for the applicable grade and current standard rather than relying on familiar but outdated shorthand. The Bureau of Indian Standards revised IS 303 for general-purpose plywood and IS 710 for marine plywood in 2024; the revisions include updated performance and formaldehyde-related requirements. This does not mean marine plywood is required everywhere. Material selection should respond to moisture exposure, load, finish and budget.
Factory machinery can improve cutting, boring and edge consistency in modular work. Custom work can deliver exceptional craftsmanship and site fit, but it needs approved shop drawings, samples and regular supervision. Inspect concealed edges, drawer alignment, shutter gaps, fixing methods and back panels not only the visible finish.
Read also: Hire a Local Interior Designer or National Interior Designer in Lucknow
5. Maintenance, Repairs and Future Changes
Modular systems can make a damaged shutter, drawer or accessory easier to identify and replace, provided the same finish and hardware remain available. Ask how replacement parts are handled and whether measurements, finish codes and hardware details will be included in the handover file.
Which Approach Works Best in Each Room?
| Area | Usually the better starting point | When to change the approach |
| Kitchen | Modular cabinet system | Add custom units for odd corners, service shafts or special appliances |
| Wardrobes | Modular or semi-modular | Use custom depths around beams, niches or sloped ceilings |
| Living room | Hybrid | Customise a focal wall, bar, library or concealed storage |
| Bedrooms | Hybrid | Use custom headboards, bay seating or integrated study zones |
| Pooja room | Custom | A modular cabinet can work when the design is simple and compact |
| Utility area | Modular | Customise around plumbing, meters and appliance clearances |
| Staircase storage | Custom | Modular boxes may work inside a bespoke outer framework |
| Loose furniture | Custom selectively | Choose ready-made pieces when flexibility and easy relocation matter |
The Hybrid Strategy That Suits Many Lucknow Homes
A hybrid plan assigns each item to the method that solves it best. The designer might use modular kitchen and wardrobe carcasses, custom-sized finishing panels, a bespoke pooja unit and ready-made sofas or dining chairs. This prevents the home from becoming a catalogue of identical modules while controlling the cost and risk of unnecessary custom work.
- Standardise concealed storage where repeatability improves function and production.
- Customise the interfaces—corners, wall ends, beams, niches and transitions so the installation looks intentional.
- Spend on hardware and moisture protection where daily use creates the most wear.
- Reserve handcrafted detailing for focal areas that materially improve the home’s character.
Read also: Small-Space Interior Ideas for Flats
How to Compare Quotations Fairly
Give shortlisted firms the same floor plan, room list and finish brief. Ask them to separate modular, custom, civil, electrical, ceiling, painting and loose-furniture work. A low total is meaningless when one proposal excludes installation, internal fittings or taxes and another includes them.
- Are final site measurements and working drawings included?
- Which items are modular, semi-modular, bespoke workshop-made or fabricated on site?
- What are the board, grade, thickness, finish and hardware specifications?
- How are fillers, end panels, skirting, backs, internal accessories and service cut-outs priced?
- Which drawings and samples require homeowner approval before production?
- What is the process for substitutions, extra work and measurement changes?
- What does the warranty cover, who provides service and what is excluded?
- Which payment milestone is tied to each measurable stage of progress?
A Simple Decision Test Before You Approve
Choose modular when your priorities are speed, repeatable storage, clean consistency and predictable itemisation. Choose custom when the room has difficult geometry, the function is unusual, architectural integration is central or personal detailing is worth the additional design effort. Choose hybrid when both sets of needs appear—which is common in home interior design in Lucknow.
Do not decide from a 3D image alone. Ask the home interior designer in Lucknow to mark every modular and custom item on the drawings, explain why that method was selected and show its commercial effect. If the explanation is simply “premium” or “cheaper,” the design has not yet been developed enough for approval.
Read also: What Should Be Included in an Interior Design Contract to Avoid Disputes
Choose the Method After Understanding the Home
The right choice is the one that fits the property, family and expected lifespan of the work. Modular interiors bring consistency and efficiency; custom interiors bring precision and individuality. A thoughtful hybrid avoids paying for customisation where it adds little value and avoids forcing standard modules into spaces where they do not belong.
Lucknow Interio can assess your apartment, villa or renovation site, identify where modular and custom solutions make sense, and prepare a room-wise proposal based on measurements, materials and priorities.
Call 8800127922 or email contact@lucknowinterio.com to request a home consultation and customised quotation for interior design in Lucknow.
Frequently Asked Questions
Are modular interiors always cheaper than custom interiors?
No. Cost depends on materials, finishes, hardware, accessories, quantities and design complexity. A premium modular system may cost more than simple custom carpentry. Compare identical specifications and inclusions instead of assuming the production method determines price.
Which is better for a modular kitchen?
A modular cabinet system is a strong starting point because kitchens benefit from standard storage units, organised hardware and workshop production. Custom fillers, service panels or unusually sized units may still be needed to respond accurately to the site.
Can custom interiors also be manufactured in a factory?
Yes. Custom describes a bespoke design and dimension, not necessarily on-site carpentry. A custom unit can be developed through shop drawings, produced with factory machinery and installed at the home. Confirm the proposed fabrication method in the quotation.
Which option is faster for an occupied apartment?
Modular work is often faster to install because most cutting and finishing happens away from the property. The actual programme still depends on measurement accuracy, design approvals, material lead times, civil work and society restrictions.
What materials should I check before approving either option?
Check substrate type, grade and thickness; finish and edge treatment; back panels; hardware brand or range; moisture protection; internal accessories; fixing method and warranty. Require these details in the BOQ rather than accepting vague material descriptions.
Are modular units easier to repair or move?
Individual shutters, drawers or fittings may be easier to replace when product details remain available. Moving a complete unit depends on how it is fixed and whether the new room has compatible dimensions. Ask for a handover record of finishes and hardware.
How can an interior designer in Lucknow help me choose?
A designer can measure the site, map family routines, compare storage requirements and assign modular, custom or loose-furniture solutions to each area. The recommendation should be shown on drawings and supported by specifications, cost and timeline implications.