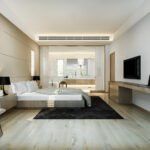
The most useful Vastu tips for home interiors are the ones that improve planning without making everyday life harder. In a modern Lucknow apartment or villa, that usually means creating a welcoming entrance, keeping circulation clear, using daylight intelligently, separating cooking and washing zones, positioning beds for comfort and privacy, and avoiding unnecessary demolition when the basic structure is already sound.
Vastu Shastra is a traditional Indian system of architecture and spatial organisation. Families may follow it as a cultural, spiritual or personal preference. It is not a substitute for structural engineering, fire safety, electrical rules, waterproofing, ventilation standards or local approvals, and it does not scientifically guarantee health, wealth or success. The right design approach is therefore layered: protect safety and function first, apply the family’s important Vastu preferences next, and then resolve aesthetics, storage, materials and budget.
Quick decision
If you are buying a flat, judge fixed conditions—entrance, kitchen location, daylight, ventilation, plumbing and structural walls—before décor. If you are renovating, prioritise reversible changes such as furniture placement, lighting, colours, storage and zoning. Move walls, kitchens or bathrooms only when the practical benefit justifies the engineering, permission and cost.
What Is Vastu Shastra? Why Is It Required?
Vastu Shastra is a body of traditional Indian architectural ideas concerning site planning, orientation, proportion, measurement, room relationships and the use of central and directional zones. Historic Vastu literature was not one single universal checklist. It included multiple texts and regional interpretations, and modern practitioners may recommend different rules for the same home.
Is Vastu required? Legally and technically, no. A home must comply with applicable building rules and be structurally safe; Vastu is an elective design preference. For many Indian households, however, it is important because it reflects family beliefs, supports acceptance of a new home and reduces disagreement during planning. That makes it a legitimate project requirement when the homeowner chooses it—similar to a prayer space, multigenerational privacy or a particular cooking pattern but not a reason to ignore ventilation, accessibility or safety.
Several Vastu preferences overlap with sound design outcomes: natural light, uncluttered circulation, clean entrances, ventilated kitchens and bathrooms, defined activity zones and calm bedrooms. The overlap does not prove every directional claim, but it gives designers a practical way to respect tradition while explaining what each decision achieves in daily use.
Principles of Vastu Shastra for Contemporary Homes
| Traditional planning idea | Modern interior interpretation | Decision caution |
| Direction and orientation | Map north accurately, then study sunlight, views, heat and privacy | Do not assume direction alone determines comfort |
| Five elements | Use material, water, plants, ventilation, light and open space in balance | Avoid unsafe fire or water features used only as remedies |
| Brahmasthan or centre | Keep the core visually calm and circulation-friendly where possible | Apartment columns and walls cannot simply be removed |
| Zoning by activity | Separate public, private, cooking, washing and quiet functions | Family habits and plumbing may override an ideal diagram |
| Proportion and order | Use balanced furniture scale, clear pathways and coherent geometry | A perfectly symmetrical room may still be impractical |
| Light and air | Protect windows, cross-ventilation and layered artificial lighting | Glare, heat gain and outdoor pollution also need control |
The first practical step is to prepare a north-marked plan based on an actual compass or reliable drawing, not an assumed road direction. Next, mark fixed elements: structural columns and walls, shafts, windows, entrance, plumbing, electrical distribution and air-conditioning routes. Only then should the designer test Vastu preferences against furniture, storage, door swings and movement. This prevents a symbolic correction from creating a real usability problem.
Set Priorities Before the Design Starts
Families often receive long, conflicting Vastu lists from relatives, online videos and consultants. Trying to satisfy every rule can delay approvals and inflate the budget. A simple priority system creates decision-making clarity.
- Non-negotiable: safety, structure, waterproofing, ventilation, comfortable movement, legal approvals and essential accessibility.
- Family Vastu priorities: usually three to five preferences such as entrance treatment, cooking direction, bed orientation and puja location.
- Design preferences: storage, colours, material style, lighting mood, furniture and technology.
- Optional remedies: only reversible, safe and visually appropriate measures whose purpose and cost the family understands.
Ask all decision-makers to approve this hierarchy before 3D design. If one person considers the kitchen direction mandatory and another wants a large breakfast counter, both constraints can be tested together. Written priorities also protect the project from late changes after carpentry or electrical work has started.
Living Room & Entrance
Main Entrance: Welcome, Visibility and Clear Movement
Traditional guidance often favours entrances in the north, east or north-east, but apartment owners rarely control the main door’s position. Whatever the direction, the entrance should be easy to identify, well lit, secure and free from obstacles. Provide enough clearance for the door, groceries, luggage and elderly users. A nameplate, warm light and a clean material palette can create the sense of welcome that many families seek through Vastu.
Do not force a deep shoe cabinet into a narrow foyer if it reduces the clear passage. Use shallow storage, a ventilated bench unit or a cabinet along the return wall. A mirror directly facing the door is avoided by many Vastu-following families; it can instead be placed on a side wall where it supports a final appearance check without reflecting the doorway. Keep the electrical panel accessible and avoid decorative cladding that blocks maintenance.
Living Room: Balanced Seating and an Open Social Zone
Vastu traditions commonly place living areas toward north, east or north-east zones and heavier furniture toward south or west. In an existing home, translate this into a balanced layout: anchor the largest sofa against a solid wall, maintain a clear route from entrance to seating, and keep the centre from becoming a furniture obstacle. The best conversation layout allows people to see one another without making the television the only focal point.
Use low storage near daylight and taller units on visually heavier walls, subject to window access and structural conditions. Choose light or medium colours when the room has limited sun, but do not confuse pale colour with adequate lighting. Plants can soften a bright corner if the species suits indoor light; aquariums and water features should be used only when the household wants the maintenance, waterproofing and electrical responsibility.
Read also: Vastu Compliant Interior Design Ideas for Lucknow Homes
Kitchen & Dining
Kitchen Placement and the Fire–Water Relationship
The south-east is traditionally preferred for a kitchen, with north-west commonly offered as an alternative. In a ready apartment, the kitchen location is normally fixed by plumbing, shafts and approvals. Focus on what the interior can control: safe workflow, ventilation, heat management, storage and separation between the hob and sink.
Many families prefer the cook to face east. Test that preference at the layout stage, but do not create a corner hob with no landing space or place it below an operable window. Keep safe counter space beside the hob, follow appliance clearances, provide a correctly ducted chimney where feasible and avoid running sensitive electrical points close to water. A small physical gap, prep zone or drawer bank between hob and sink can satisfy the practical idea of separating fire and water without wasting the kitchen.
The refrigerator, tall pantry and oven tower should follow the working triangle and door clearances rather than a generic diagram. Locate frequently used items between knee and shoulder height, keep heavy vessels in strong lower drawers and provide task lighting below overhead cabinets. In Lucknow’s hot summers and dusty conditions, easy-clean shutters, accessible skirting and good extraction usually contribute more to long-term comfort than decorative remedies.
Dining Area: Connection Without Congestion
Dining should be close enough to the kitchen for serving but outside the main cooking path. A square or rectangular table is often preferred in Vastu guidance and is also space-efficient in many apartments. Allow chairs to pull out without blocking a balcony door, passage or kitchen entry. If the table faces a mirror, decide based on the family’s belief and whether the reflection adds visual depth or distracting glare.
Use a pendant only when it can be centred safely above the table and will not obstruct sightlines. A crockery or puja-adjacent cabinet should not narrow the route. For compact 2BHK homes, a bench, extendable table or breakfast counter may be more valuable than maintaining a symbolic position that makes circulation difficult.
Bedroom Layout
Master Bedroom: Stability, Privacy and Sleep
Traditional Vastu frequently recommends the south-west for the primary bedroom and suggests sleeping with the head toward south or east. When the room location is fixed, prioritise a bed wall that feels secure, avoids direct conflict with the door and allows equal or usable access on both sides. Do not place the headboard below a leaking service line, loose overhead unit or poorly resolved window simply to achieve a direction.
A full-height wardrobe should not block daylight, air-conditioning flow or the door swing. If mirrors facing the bed are a family concern, use an internal wardrobe mirror, a side-wall dresser or a shutter that can close. Soft warm-white bedside lighting, blackout curtains and quiet colours can support sleep; the strongest evidence-based improvements still come from thermal comfort, darkness, noise control and a supportive mattress.
Children’s, Guest and Elderly Bedrooms
Children need daylight, a safe study position, flexible storage and clear floor space. Traditional advice may favour west or north-west zones, but the room with better ventilation and quieter surroundings may be the wiser choice. Place the desk to control glare on screens, provide reachable shelves and secure tall furniture to the wall.
Guest bedrooms benefit from privacy and simple circulation. For elderly parents, accessibility must outrank directional perfection: avoid tight gaps around the bed, provide a clear route to the bathroom, use two-way switching, add night lighting and select slip-resistant floors. A Vastu-compliant plan that increases fall risk is not a successful plan.
Puja, Study, Bathrooms and Storage
The north-east or east is commonly preferred for prayer and meditation. In a small apartment, a dedicated room is not essential; a clean wall niche or ventilated cabinet can work if it respects the family’s rituals. Keep flames away from laminates, curtains and electrical wires, and provide a heat-safe surface for diyas. Avoid placing a puja unit where feet, television glare or constant passage disturb its use.
Study areas should receive comfortable daylight without screen glare. Facing east or north is a popular preference, but posture, task light, socket access and quiet matter more than rotating a desk into a cramped corner. Bathrooms are commonly assigned to west or north-west zones in modern guidance; existing plumbing should rarely be relocated solely for Vastu. Repair leaks, provide exhaust, maintain waterproofing and keep wet and dry areas organised.
Heavy storage is often recommended on south or west walls. This can be a useful visual strategy, provided the unit does not cover a window, trap dampness or overload an unsuitable partition. Keep the centre and principal paths relatively open, but remember that the ancient idea of an unobstructed central court cannot be copied literally into every compact apartment.
Read also: 10 Best Interior Designers in Lucknow
Lighting & Energy Flow
In Vastu language, a bright, uncluttered home is associated with positive energy flow. In interior-design terms, it means people can understand the layout, move without collision, see tasks clearly and experience a comfortable rhythm between open and enclosed areas. The two viewpoints can be combined without making supernatural performance claims.
| Layer | Purpose | Practical modern-home guidance |
| Daylight | Orientation, alertness and connection outdoors | Keep windows usable; control harsh west sun with curtains, blinds or shading |
| Ambient light | Safe overall visibility | Use even ceiling or indirect light; avoid dark entrance and passage pockets |
| Task light | Cooking, reading, grooming and study | Light counters, desks, mirrors and bedside zones without glare |
| Accent light | Depth, art and material emphasis | Use selectively; excessive spotlights create heat, glare and visual noise |
| Night light | Low-level safe movement | Add warm, shielded light near beds, corridors and bathrooms |
Map switches to actual movement: entry, bedside, kitchen approach and both ends of a passage. Use two-way switching where it improves safety. Choose colour temperature consistently within connected spaces—often warm white for living and bedrooms, with neutral task lighting where colour accuracy matters. More fixtures do not automatically create better energy; layered control and dimming produce a calmer home.
Energy flow also depends on clutter management. Design storage around real possessions, not abstract minimalism. Provide a drop zone near the entrance, charging drawer, laundry route, cleaning-tool cabinet and accessible daily storage. When every object has a practical place, the home feels orderly without relying on decorative symbols.
Apartment, Villa or Renovation: What Can You Realistically Change?
| Home situation | High-value Vastu decisions | Avoid unless technically justified |
| New villa planning | Orientation, room zoning, openings, stair, services and courtyard from concept stage | Finalising elevations before structure and services are coordinated |
| New apartment selection | Entrance, kitchen, balcony light, ventilation, bedroom privacy and fixed shafts | Assuming interiors can correct every structural compromise |
| Bare-shell fit-out | Furniture, kitchen workflow, puja, lighting, storage and colour zoning | Moving wet services far from approved shafts |
| Occupied renovation | Reversible furniture, lighting, colour, decluttering and storage changes | Demolition for symbolic remedies with little practical benefit |
In a villa, involve the architect, structural engineer, services consultants and Vastu adviser before the plan is frozen. In an apartment, obtain the approved plan and society rules before promising layout changes. Be especially cautious about cutting beams or columns, relocating toilets, closing ventilation, overloading slabs or blocking fire routes. No Vastu instruction should be used to bypass professional approval.
Successful Examples of Vastu-Compliant Homes in India
Publicly verifiable case studies rarely prove that a home’s financial, health or family outcomes were caused by Vastu. A credible article should not label a celebrity house “successful” because of an online claim. Better examples show successful design integration: the family’s priorities were respected, the plan remained functional, and no unsafe or wasteful change was introduced.
Consider three representative Indian-home scenarios. These are illustrative patterns, not claims about named clients:
- Lucknow apartment: the entrance direction could not change, so the design improved lighting, moved shoe storage off the clear path, placed the living-room sofa on a solid wall and created a compact east-facing puja niche. The success was family acceptance without structural work.
- Urban 3BHK renovation: the existing kitchen was not in the preferred zone. Rather than relocate plumbing, the layout enabled the cook to face the preferred direction, separated hob and sink, improved extraction and added safer task lighting. The success was a practical compromise within the approved shell.
- North Indian villa: Vastu preferences were included during concept planning alongside daylight, summer heat, privacy and services. Bedrooms, kitchen, stairs and courtyard were coordinated before structural drawings. The success was avoiding expensive redesign during construction.
At a broader architectural scale, Jaipur’s historic planning and Charles Correa’s Jawahar Kala Kendra are frequently discussed as adaptations of Vastu-related grids and spatial ideas. They are not private-home outcome studies, but they demonstrate that traditional ordering systems can be interpreted creatively rather than copied as rigid room charts.
Common Vastu Mistakes in Modern Interiors
- Buying a home from a direction-only checklist while ignoring daylight, noise, ventilation, parking, water pressure, structure and documentation.
- Treating every online rule as universal even when consultants, texts and regional practices disagree.
- Moving a kitchen or toilet without checking slabs, shafts, waterproofing, drainage slope, society permission and maintenance access.
- Blocking windows with wardrobes or false ceilings to satisfy a furniture direction.
- Adding mirrors, crystals, pyramids, plants or water features without understanding maintenance, safety or visual impact.
- Approving 3D views before the north-marked measured plan, storage needs and family priorities are frozen.
- Assuming Vastu can guarantee prosperity, cure illness or replace professional medical, financial or engineering advice.
A Seven-Step Vastu Interior Design Process
- Create an accurate measured, north-marked plan and verify the entrance, windows, shafts, structure and service points.
- List each family member’s genuine non-negotiables and separate them from optional online suggestions.
- Audit daylight, ventilation, privacy, circulation, accessibility and storage before selecting finishes.
- Prepare two or three furniture and kitchen options showing the practical effect of each Vastu preference.
- Freeze the approved layout, electrical plan, ceiling, lighting, materials and budget before production.
- Document any structural or service change with the appropriate professional and building or society approval.
- Inspect installation, snag safety and function, and retain drawings, warranties and material records at handover.
Plan a Modern, Vastu-Aware Home in Lucknow
A successful Vastu-aware interior is not the one with the longest remedy list. It is the one your family understands, accepts and can use comfortably every day. Lucknow Interio can review your apartment, villa or renovation plan, identify fixed constraints and develop practical room layouts, storage, lighting and material options around your selected priorities.
Frequently Asked Questions
Is Vastu Shastra compulsory for a home in Lucknow?
No. Vastu is a traditional and personal design preference, not a legal substitute for building rules or engineering. Many Lucknow families still consider it important for cultural comfort and household agreement, so it should be discussed early and documented clearly.
Can an existing apartment become Vastu compliant without demolition?
It can often be made more aligned with selected preferences through furniture placement, lighting, colours, storage, bed direction, a puja niche and kitchen organisation. The fixed entrance, structure and plumbing may remain unchanged, so define realistic priorities instead of promising perfect compliance.
Which direction is best for the main entrance according to Vastu?
Traditional guidance commonly favours north, east or north-east entrances, though interpretations vary. In an existing flat, also assess security, lighting, door clearance and circulation. A well-designed entrance can feel welcoming even when its structural direction cannot change.
Where should the kitchen and hob be placed?
The south-east is traditionally preferred, with north-west often treated as an alternative. Many families prefer east-facing cooking. In practice, keep the hob safe, ventilated and separated from the sink, with landing space, proper electrical clearances and an efficient workflow.
What is the best bed direction as per Vastu?
Traditional advice often recommends sleeping with the head toward south or east. Use that as a preference, but select a stable headboard wall with comfortable access, privacy and no unsafe overhead storage, leakage or blocked windows.
Does Vastu guarantee health, wealth or success?
No reliable design professional should guarantee those outcomes. Vastu can be respected as a traditional planning system and may improve a family’s comfort with the design. Health, finances and relationships depend on many factors beyond room direction or décor.
How can an interior designer in Lucknow include Vastu in a modern home?
A designer can map directions, record family priorities, test alternative layouts and coordinate furniture, kitchen, puja, lighting, storage and materials. The best solution combines Vastu preferences with structural safety, services, local climate, daily routines and the approved budget.