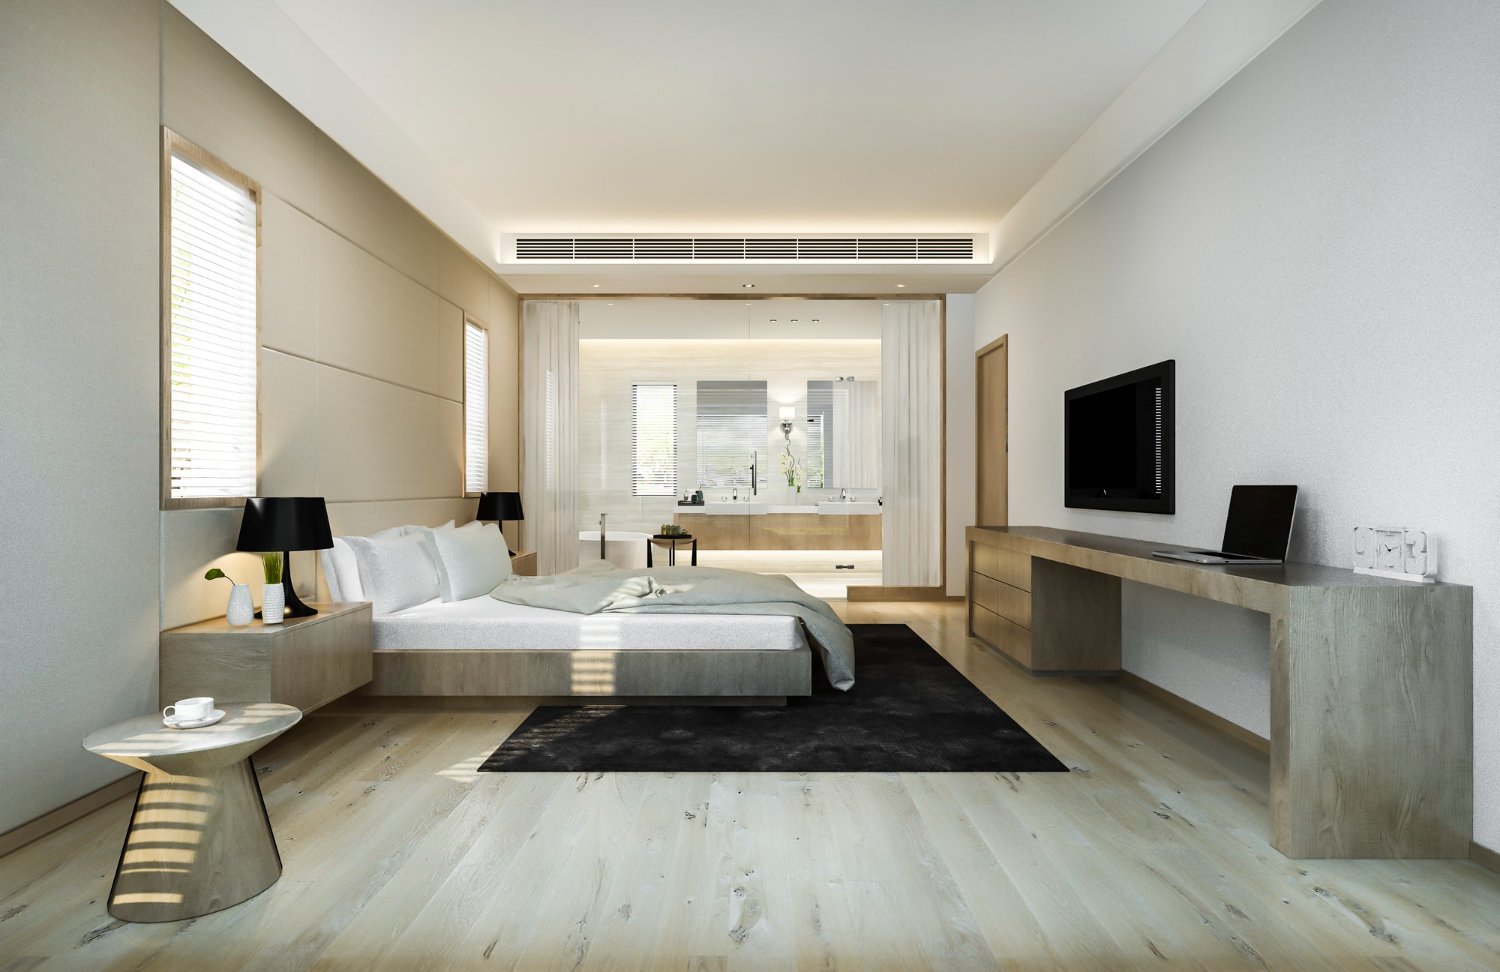
Designing a small apartment in Lucknow for less than ₹5 lakh is possible when the budget is treated as a list of priorities, not a promise to customise every wall. A disciplined 1BHK can receive a compact modular kitchen, one good wardrobe, essential living storage, lighting and paint improvements within this range. A small 2BHK can also fit, but only with standard modules, economical finishes and selective work in the second bedroom.
The correct question is not, “Can the whole flat be designed for ₹5 lakh?” It is, “Which permanent items will improve daily life most, and what can be added later without breaking finished work?” A capable interior designer in Lucknow should help you answer that before producing 3D images or asking you to choose decorative finishes.
Keep about 70–75% of the budget for the kitchen, wardrobes and essential fixed storage; 15–20% for paint, lighting and electrical corrections; and 8–10% for design coordination, installation surprises and approved changes. Reuse serviceable loose furniture and postpone wall panelling, elaborate ceilings, premium shutters and décor.
Can You Really Complete a Home Interior Under ₹5 Lakh?
Yes—but the result depends on size, site condition and scope. Lucknow Interio current cost guides place standard 1BHK interiors broadly around ₹3–₹5 lakh and budget 2BHK packages around ₹4–₹6 lakh. The lower end assumes a new or well-maintained flat, controlled carpentry quantities, laminate finishes and limited civil changes. Resale homes with dampness, damaged wiring, bathroom rebuilding or flooring replacement need a separate repair budget.
A ₹5 lakh cap should not be presented as a complete luxury package. Appliances, sofa, dining set, mattresses, curtains, premium light fittings, air-conditioning, major plumbing, full false ceilings and taxes may be outside the estimate. Ask for a measured bill of quantities so every inclusion and exclusion is visible.
Budget Breakdown (Estimated for a 1BHK / Small 2BHK)
These July 2026 examples show allocation, not fixed prices. Measurements, materials, hardware, electrical condition and apartment access can change the quotation. Confirm the cap only after a site measure and scope freeze.
| Budget component | Practical 1BHK | Compact 2BHK | Scope assumption |
| Modular kitchen | ₹1.20 lakh | ₹1.35 lakh | Straight/L-shape, laminate, basic hardware; appliances excluded |
| Wardrobes | ₹0.75 lakh | ₹1.20 lakh | One full wardrobe; second room receives a compact unit |
| Living/entry storage | ₹0.40 lakh | ₹0.40 lakh | Simple TV ledge/unit and shoe storage; no full wall panelling |
| Bedroom/study basics | ₹0.30 lakh | ₹0.35 lakh | Selected study, bedside or loft work; loose bed reused or bought later |
| Paint, lighting and electrical | ₹0.45 lakh | ₹0.55 lakh | Basic refresh, essential points and functional fixtures |
| Design, installation and contingency | ₹0.40 lakh | ₹0.55 lakh | Coordination plus allowance for approved minor changes |
| Estimated total | ₹3.50 lakh | ₹4.40 lakh | Leaves limited room below ₹5 lakh for site-specific needs |
For a 1BHK, the unused headroom can fund a bed with storage, better kitchen hardware or a more thorough paint job. For a compact 2BHK, retain the balance until measurements and site repairs are confirmed. Spending every rupee on the first quotation leaves no protection against uneven walls, extra electrical work or an essential hardware upgrade.
What to Prioritise First
- Kitchen function: provide enough drawers, dry storage, a safe worktop and practical access to the sink, hob and refrigerator.
- Daily wardrobes: calculate hanging, folded clothes, luggage and seasonal storage before deciding the internal layout.
- Electrical planning: place sockets, charging, appliance points and lighting before carpentry production begins.
- Moisture-prone construction: use the specified moisture-resistant material where exposure justifies it; do not reduce hidden quality blindly.
- Clear circulation: protect door swings and walking routes instead of filling every corner with cabinets.
What to Postpone Without Hurting the Home
| Postpone or simplify | Budget-friendly decision |
| Full false ceiling | Use a simple perimeter detail only where wiring or light placement requires it |
| Decorative wall panelling | Create one paint accent or add artwork after handover |
| Premium acrylic, veneer or PU | Use durable laminate and reserve a special finish for one small visible area |
| Custom sofa and dining furniture | Reuse existing pieces or buy loose furniture after fixed work is complete |
| Complex wardrobe accessories | Begin with shelves, drawers and hanging space; add organisers later |
| Complete second-bedroom fit-out | Provide essential storage now and phase the bed, study or décor |
Space-Saving Design Tips
1. Measure Storage by Category, Not by Wall Length
List clothes, suitcases, cleaning supplies, groceries, books and work equipment before drawing cabinets. A wardrobe with the correct shelf heights can store more than a larger unit with a generic interior. Avoid very deep shelves for small items; they hide objects and waste usable volume.
2. Use Full Height Selectively
Lofts and ceiling-height cabinets are useful for luggage and seasonal items, but covering every wall can make a small flat feel heavy. Use full-height storage on one carefully chosen wall and keep the other elevations quieter. Provide safe access and avoid blocking ventilation, electrical panels or service points.
Read also: Cost to Hire an Interior Designer in Lucknow for a 2BHK or 3BHK Home
3. Choose Sliding Doors Only When They Solve a Clearance Problem
Sliding wardrobes protect the aisle in narrow bedrooms, but reliable tracks and overlapping shutters cost more and do not expose the full cabinet at once. Hinged shutters are often simpler and more economical where door clearance exists. Select the mechanism after checking the actual bed-to-wardrobe distance.
4. Give Furniture More Than One Useful Role
A storage bed, entry bench with shoes below, fold-down study ledge or dining bench can reduce the number of separate pieces. Multifunctional furniture should still be comfortable and easy to operate. Avoid complicated transformers that save theoretical space but are inconvenient in daily use.
Read also: Interior Design Mistakes to Avoid in Indian Homes
5. Keep the Visual Palette Continuous
Use one light wall base, one main wood tone and a restrained accent across connected rooms. Repeating fewer finishes reduces visual fragmentation and often lowers material wastage. Large mirrors can deepen a room when positioned safely, but reflective panels should not replace needed storage or create glare.
6. Plan Lighting Around Tasks
A bright home is not the same as an overlit home. Combine general ceiling light with focused at the kitchen counter, study and mirror. Warm accent lighting can be added sparingly. Finalise switch and driver access before closing ceilings or cabinets so future maintenance remains possible.
Read also: Modular Kitchen Price in Lucknow
7. Preserve Floor Area and Sightlines
Wall-mounted TV units, shallow shoe cabinets and correctly scaled furniture reveal more floor and make circulation easier. Keep tall storage away from the first view into a room when possible. Do not reduce safe passage widths merely to add one more cabinet.
Room-by-Room Plan for a Compact Apartment
| Area | Under-₹5-lakh priority | Avoid |
| Kitchen | Efficient base/upper cabinets, drawers, worktop and durable hardware | Tall units and accessories that consume budget without daily value |
| Living room | Compact TV storage, concealed wires and movable seating | Full-wall panelling, oversized sofa and dense display shelves |
| Main bedroom | Wardrobe sized to possessions; storage bed only if genuinely needed | Bulky headboard walls and poorly accessible lofts |
| Second bedroom | Compact wardrobe or study based on actual use | Completing every element before the room’s role is clear |
| Entrance | Shallow shoe storage, mirror and drop zone | Deep cabinet that narrows the passage |
| Bathroom/balcony | Repair leakage, improve storage and select safe fixtures | Cosmetic upgrades before waterproofing and drainage are sound |
Can a 3BHK Be Designed Under ₹5 Lakh?
A complete 3BHK interior design under ₹5 lakh is generally not realistic if it includes a modular kitchen, three wardrobes, beds, living furniture, ceilings, lighting and paint. At this budget, treat a 3BHK as Phase 1: complete the kitchen, primary-bedroom wardrobe, essential electrical work and perhaps one living-storage unit. Add the remaining bedrooms and decorative work later from an approved master plan.
This is also the most honest way to use the phrase 2BHK & 3BHK Interior design. The BHK count alone does not price a home; measured quantities and selected rooms do. A phased design prevents the second stage from clashing with the electrical, colour and storage decisions made in the first.
Seven Steps to Keep the Project Within Budget
- Share the floor plan, possession status and a firm all-in spending limit.
- Arrange a site measurement and identify repairs before finalising furniture.
- Divide requirements into essential, useful and later categories.
- Approve one layout and a limited material palette before 3D visualisation.
- Request a room-wise BOQ with dimensions, materials, hardware, labour, taxes and exclusions.
- Freeze drawings and samples before ordering or fabrication begins.
- Approve every variation in writing with its price and timeline effect.
How to Compare Quotations from an Interior Designer in Lucknow
Do not choose the lowest total until every provider has priced the same scope. One proposal may include countertop, installation and transport while another shows only cabinets. Check material grade and thickness, finish, hardware, measured quantities, electrical points, paint preparation, warranty, milestones and handover responsibilities.
A clear proposal should state exclusions and responsibility for society rules, lift protection, debris, cleaning, appliance installation and approved changes. The best scope is one that can be measured and verified.
Read also: How Long Does a Full Home Interior Design Project Take in Lucknow
Plan Your Small Apartment With Lucknow Interio
A small home feels better when its budget follows daily routines rather than decorative trends. Lucknow Interio can review your floor plan, measure the apartment, prioritise permanent storage and prepare a phased scope that reflects your home, materials and investment limit.
Call 8800127922 or email contact@lucknowinterio.com to request a consultation and customised quotation for your small-apartment interior in Lucknow.
Frequently Asked Questions
Is ₹5 lakh enough for a small 2BHK interior in Lucknow?
It can be enough for an essentials-led compact 2BHK when the kitchen, two economical wardrobes, simple living storage and basic paint or electrical work are carefully controlled. Reuse loose furniture, standardise modules and confirm exclusions. Larger flats or extensive renovation will require more.
What should I prioritise in a low-budget apartment interior?
Prioritise the modular kitchen, daily wardrobes, electrical safety, task lighting and storage that solves a measured need. Protect material quality in moisture-prone areas and frequently used hardware. Postpone decorative ceilings, wall panelling, premium finishes and loose furniture that can be added later.
Which materials are suitable for a budget small-apartment interior?
Durable laminates over an appropriate specified substrate are usually economical for visible carpentry. The core material should match moisture exposure and structural use. Ask for the brand, grade, thickness, finish code and hardware series instead of accepting vague descriptions such as premium board.
How can I make a small apartment look bigger?
Keep circulation clear, use correctly scaled furniture, repeat a limited light colour palette and concentrate tall storage on selected walls. Choose shallow entry units, wall-mounted elements and layered lighting. Mirrors can help when placed safely, but avoid overfilling walls with cabinets or decoration.
Should I choose modular or custom furniture for a small flat?
A hybrid approach usually works best. Use standard modular dimensions for economical kitchens and repeatable storage, then customise only where an unusual wall, niche or household need requires it. Excessive custom detailing increases labour, wastage and the risk of exceeding a ₹5 lakh cap.
Can a complete 3BHK interior be done under ₹5 lakh?
Usually not. Use ₹5 lakh as a first-phase budget for a 3BHK: complete the kitchen, primary wardrobe, essential electrical work and perhaps one living-storage item. Develop the full-home plan first, then execute the remaining bedrooms and decorative work in later phases.
How do I get an accurate quotation for a small apartment?
Arrange a site measurement, list room-wise requirements and agree on a material level. Request a BOQ showing quantities, substrate, finish, hardware, labour, taxes, transport, installation, exclusions, timeline, payment milestones, variation rules and warranty. Compare providers only after the scopes match.