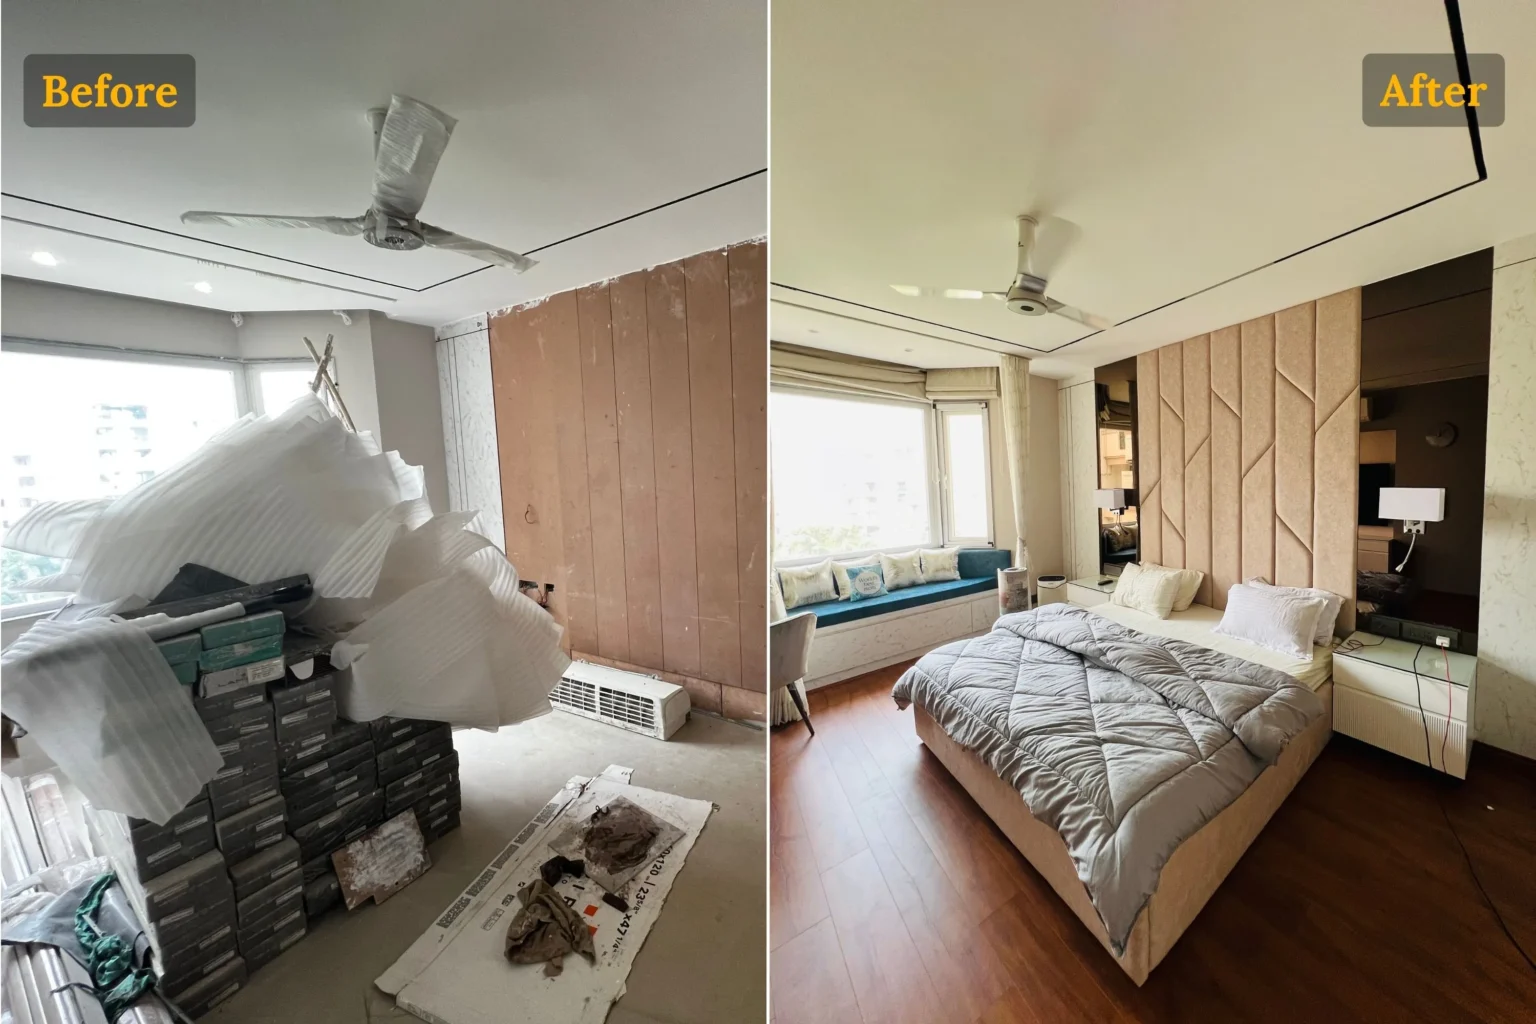
A successful home makeover is not measured by how many surfaces are replaced. It is measured by whether the new space solves the problems that made daily life difficult. Good Home Interior Design in Lucknow can improve storage, light, circulation and comfort without turning every room into an expensive showpiece.
The three before-and-after stories below show how different budgets can be allocated across a compact 1BHK, a family 2BHK and a phased 3BHK. They focus on decisions: what to change first, where durability matters and which attractive extras can wait. That makes the examples useful whether you own a new apartment, an older flat or a home that has simply stopped working for your family.
Budget transformation works best when the scope follows this order: repair essential problems, improve storage and task lighting, invest in the kitchen and frequently used furniture, then add visible finishes. Do not divide money equally between rooms; spend according to daily use and long-term wear.
How to Read These Stories
These are representative planning scenarios based on common Lucknow apartment briefs and current local cost bands, not claims about named clients. Budgets are indicative and should be replaced with verified project figures, invoices and approved photographs if the article is later presented as a portfolio case study. Final quotations vary with measurements, plywood grade, finish, hardware, electrical work, civil repairs, site access and taxes where applicable.
Read also: 2 BHK Apartment Project in Shaheed Path, Lucknow
Three Budget Transformations at a Glance
| Representative home | Main problem before | Priority scope | Planning budget |
| Compact 1BHK, about 600 sq ft | Clutter, poor lighting and inefficient kitchen storage | Kitchen, one wardrobe, living storage, paint and lights | About ₹3.2 lakh |
| Family 2BHK, about 950 sq ft | No dedicated storage, study zone or visual continuity | Kitchen, two wardrobes, TV-study unit, ceiling and lighting | About ₹5.8 lakh |
| Phased 3BHK, about 1,300 sq ft | Builder-basic rooms and an unaffordable all-at-once wish list | Core carpentry first; décor and secondary upgrades later | About ₹9.5 lakh |
The estimates assume a controlled laminate-led specification and exclude major structural changes, premium appliances, complete flooring replacement and luxury loose furniture unless specifically listed.
Story 1: A Compact 1BHK That Felt Permanently Cluttered
Before
The 1BHK had adequate floor area, but the layout wasted it. Shoes and bags collected near the entrance, cookware crowded the counter, the freestanding wardrobe left unusable gaps and one central ceiling light made the living room feel dull. Replacing everything would have consumed the budget without solving the organisation problem.
What changed
- A compact laminate kitchen added drawers, overhead cabinets and a defined appliance zone without shifting plumbing.
- A full-height sliding wardrobe used the bedroom wall more efficiently and reduced floor obstruction.
- A shallow TV-and-entry unit combined footwear, daily storage and concealed wiring in one elevation.
- Warm-white task lights, fresh paint and lighter curtains improved brightness without a full false ceiling.
- The existing bed and one side table were refinished instead of replaced.
After and budget lesson
The home did not become larger; it became easier to reset after a normal day. A planning budget of about ₹3.2 lakh worked because carpentry addressed recurring clutter while paint and lighting supplied the visible refresh. New flooring, a custom sofa and decorative wall panelling were postponed. The lesson is simple: in a compact home, storage depth and circulation usually create more value than extra decoration.
Story 2: A Gomti Nagar 2BHK Designed Around Family Routines
Before
This representative Gomti Nagar Extension apartment had standard builder finishes and loose furniture bought at different times. The kitchen lacked accessible storage, both bedrooms depended on small standalone cupboards and the dining table doubled as a study desk. The family wanted a coordinated home but needed to remain near a ₹6 lakh ceiling.
What changed
- An L-shaped modular kitchen prioritised drawers, a tall pantry and durable hardware in the most-used sections.
- Two measured wardrobes divided hanging, folded clothing, luggage and everyday accessories instead of repeating identical interiors.
- A combined TV, book and study unit gave the living room one organised focal wall.
- A restrained peripheral ceiling and layered lights improved the living-dining zone without treating every bedroom ceiling.
- One consistent laminate family, two paint tones and repeated black-metal details connected the rooms visually.
After and budget lesson
At an indicative ₹5.8 lakh, the transformation came from coordination rather than premium finishes. The family spent on kitchen hardware, wardrobe structure and work lighting, then saved through laminate shutters, standard internal accessories and selective ceiling work. An Interior Designer in Gomti Nagar, Lucknow can add value here by measuring accurately, removing duplicated items from the scope and ensuring separate vendors quote the same specification.
Story 3: A 3BHK Completed in Two Practical Phases
Before
The owners of this representative 3BHK wanted a finished home before moving in, but their first wish list exceeded the available funds. It included three complete bedrooms, elaborate ceilings, wall cladding, custom loose furniture, a premium kitchen and décor for every room. The risk was either overspending or choosing weak materials everywhere.
What changed
The plan was split into two phases. Phase one covered the modular kitchen, three essential wardrobes, core electrical work, living-room storage, basic paint and the furniture needed immediately. Phase two reserved decorative panels, guest-room extras, upgraded curtains, artwork and selected loose furniture until the family had lived in the home and understood what was genuinely missing.
After and budget lesson
A planning total of about ₹9.5 lakh produced a functional first handover without reducing the quality of high-use components. The home initially looked calmer than the inspiration images, but it was complete where daily life demanded it. Phasing also prevented expensive assumptions: the owners changed the guest room into a work-and-guest space after moving in, so the later furniture could be designed for the actual routine.
Read also: Modular Kitchen Project In Lucknow
What Created the Biggest Before-and-After Difference?
Across all three examples, the strongest changes were not the most decorative. Clear circulation made rooms feel larger. Full-height storage reduced visible clutter. Better task lighting improved kitchens and study areas. Repeating a small material and colour palette made separate purchases feel intentional. These decisions are the foundation of effective Interior Design in Lucknow because they improve daily use before adding visual layers.
The lowest-value spending usually came from copying a ceiling or wall treatment without checking scale, adding too many open shelves in dusty zones, specifying complex hardware that the family would not use, or purchasing loose furniture before the final layout was measured.
Where to Spend and Where to Save
| Spend where failure is expensive | Save where change is easy |
| Kitchen and wardrobe structure, edges and frequently used hardware | Simple laminate colours instead of costly high-gloss finishes |
| Waterproofing, electrical safety, surface preparation and correct installation | Selective false ceiling rather than treating every room |
| Accurate measurements, ergonomic layouts and sufficient task lighting | Paint, curtains, cushions and artwork that can be updated later |
| Components that carry weight or face moisture and daily cleaning | Refinishing sound furniture instead of replacing it for appearance alone |
A Seven-Step Budget-Control Framework
- Record the real problems: List storage shortages, dark work areas, damaged surfaces and circulation conflicts before collecting style images.
- Set the complete spending ceiling: Keep a contingency instead of assigning the entire amount to visible work.
- Measure before selecting products: Confirm walls, doors, lifts, electrical points, plumbing and furniture clearances at the site.
- Rank the scope: Separate move-in essentials, high-use upgrades and decorative items that can wait.
- Fix one comparable specification: Ask every bidder to quote the same material grades, finishes, hardware ranges, quantities and exclusions.
- Approve drawings and samples: Do not begin fabrication from verbal discussions or small online images.
- Control changes: Record every addition with its cost and timeline effect before approving execution.
Read also: Bedroom, Living Room and Bathroom Interior Project in Gomti Nagar
Transform the Problems First
A budget home can feel thoughtfully designed when every rupee has a clear job. The best before-and-after result may be a kitchen that is easier to use, a living room that stays organised or a bedroom with storage that finally fits the family. Once those foundations work, colour, art and softer décor can evolve without forcing another renovation.
Lucknow Interio can assess your apartment or house, identify the highest-value changes and prepare a room-wise plan based on your lifestyle, site conditions and budget.
Call 8800127922 or email contact@lucknowinterio.com to request a consultation and customized quotation for Home Interior Design in Lucknow.
Frequently Asked Questions
Can I complete my 2BHK home interior in Lucknow within ₹5 lakh?
Yes, a 2BHK interior project may be possible within ₹5 lakh if the scope is carefully planned. Choosing laminate finishes, standard hardware, essential wardrobes, a functional modular kitchen, and basic lighting can help control costs. Premium finishes, extensive false ceilings, flooring replacement, and customized furniture may need to be excluded or completed in a later phase.
Which areas of the home should I prioritise when planning a budget interior?
For most homeowners, the kitchen, essential bedroom storage, and functional lighting should be prioritised. These elements support everyday comfort and usability. The final allocation should depend on your family's needs, the existing condition of the property, and the amount available for the project.
How can I make my home look premium with a limited interior design budget?
A well-coordinated colour palette, matching laminates, consistent lighting, clean finishing, and practical furniture layouts can create a refined appearance without excessive spending. Using a limited range of materials across different rooms also helps maintain visual consistency while reducing unnecessary customization.
What is included in a budget home interior design package?
A budget interior package may include essential wardrobes, modular kitchen cabinets, selected furniture units, basic lighting, and painting, depending on the agreed scope. Appliances, loose furniture, curtains, decorative accessories, major civil modifications, flooring replacement, and premium fixtures may be excluded. Always review the written scope of work before confirming the project.
How long does budget home interior work take in Lucknow?
The timeline depends on the property size, material availability, site conditions, and execution requirements. A focused 1BHK project may take approximately four to six weeks, while a 2BHK or phased 3BHK project may require six to twelve weeks after design approval. A project-specific schedule should be confirmed before work begins.
Can I complete my home interior in phases to manage my budget?
Yes, phased execution can help homeowners manage their spending more effectively. Start with essential repairs, electrical work, kitchen installation, and necessary storage. Decorative wall treatments, additional furniture, and accessories can be added later. Planning all phases in advance helps avoid unnecessary rework and inconsistent finishes.
How do I choose the right interior designer in Lucknow for a budget project?
Choose an interior designer who understands your budget, provides clear material specifications, and prepares an itemised quotation. Review relevant completed projects, clarify inclusions and exclusions, and discuss project supervision, payment milestones, warranties, and additional charges before signing the agreement.
How can I avoid unexpected expenses during a budget interior project?
Start with a clearly defined scope of work, approved material specifications, and a detailed quotation. Confirm whether transportation, installation, taxes, dismantling, plumbing, electrical modifications, and civil work are included. Keep a contingency budget for unforeseen site conditions and obtain written approval for any changes to the original scope.
Does Lucknow Interio provide budget-friendly home interior design solutions?
Lucknow Interio helps homeowners explore interior design options based on their property requirements, preferred finishes, and available budget. From modular kitchens and wardrobes to bedroom and living room interiors, the scope can be planned around essential requirements. Contact our team to discuss your project and request a customised quotation.