Restaurant interior design works when the dining room, the kitchen, and the service routes are planned together. The dining room sets the mood through lighting, colour, and furniture. The kitchen and service routes decide whether the restaurant runs smoothly on a busy evening. A restaurant interior designer in Lucknow should plan both, rather than treating the dining room as a separate project.
This guide covers the main decisions in a restaurant interior: ambience, layout, the kitchen interface, materials, and how to choose a designer. The principles of kitchen planning are the same ones used for a modular kitchen in Lucknow at home, but restaurant kitchens carry heavier loads, longer hours, and stricter service demands.
What a restaurant interior design project covers
A restaurant interior project usually includes the dining area, the bar or counter, the reception and waiting area, the restrooms, the kitchen interface, the back-of-house spaces, lighting, signage, and furniture. Each area needs its own planning, but they affect one another. A dining room layout that blocks the service route will slow the kitchen, and a kitchen placed far from the tables will add to the time guests wait for food.
The table below shows the main areas, what each one needs, and the questions to ask at the planning stage.
| Area | What it needs | Question to ask |
|---|---|---|
| Dining room | Comfortable seating, a clear layout, and the right light level | How many covers does the room need at its busiest? |
| Bar or counter | Workspace for staff, display, and guest seating | Will the bar serve food, drinks, or both? |
| Reception and waiting | A clear first impression and space for queues | Where will guests wait during busy periods? |
| Kitchen interface | Service routes, the pass, and clear staff movement | How will dishes move from kitchen to table? |
| Restrooms | Accessibility, privacy, and easy cleaning | Are the restrooms accessible and easy to maintain? |
| Back-of-house | Storage, staff areas, and deliveries | Where will stock arrive, and where will waste leave? |
Dining room ambience: lighting, colour, and furniture
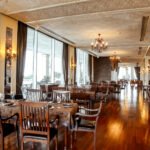
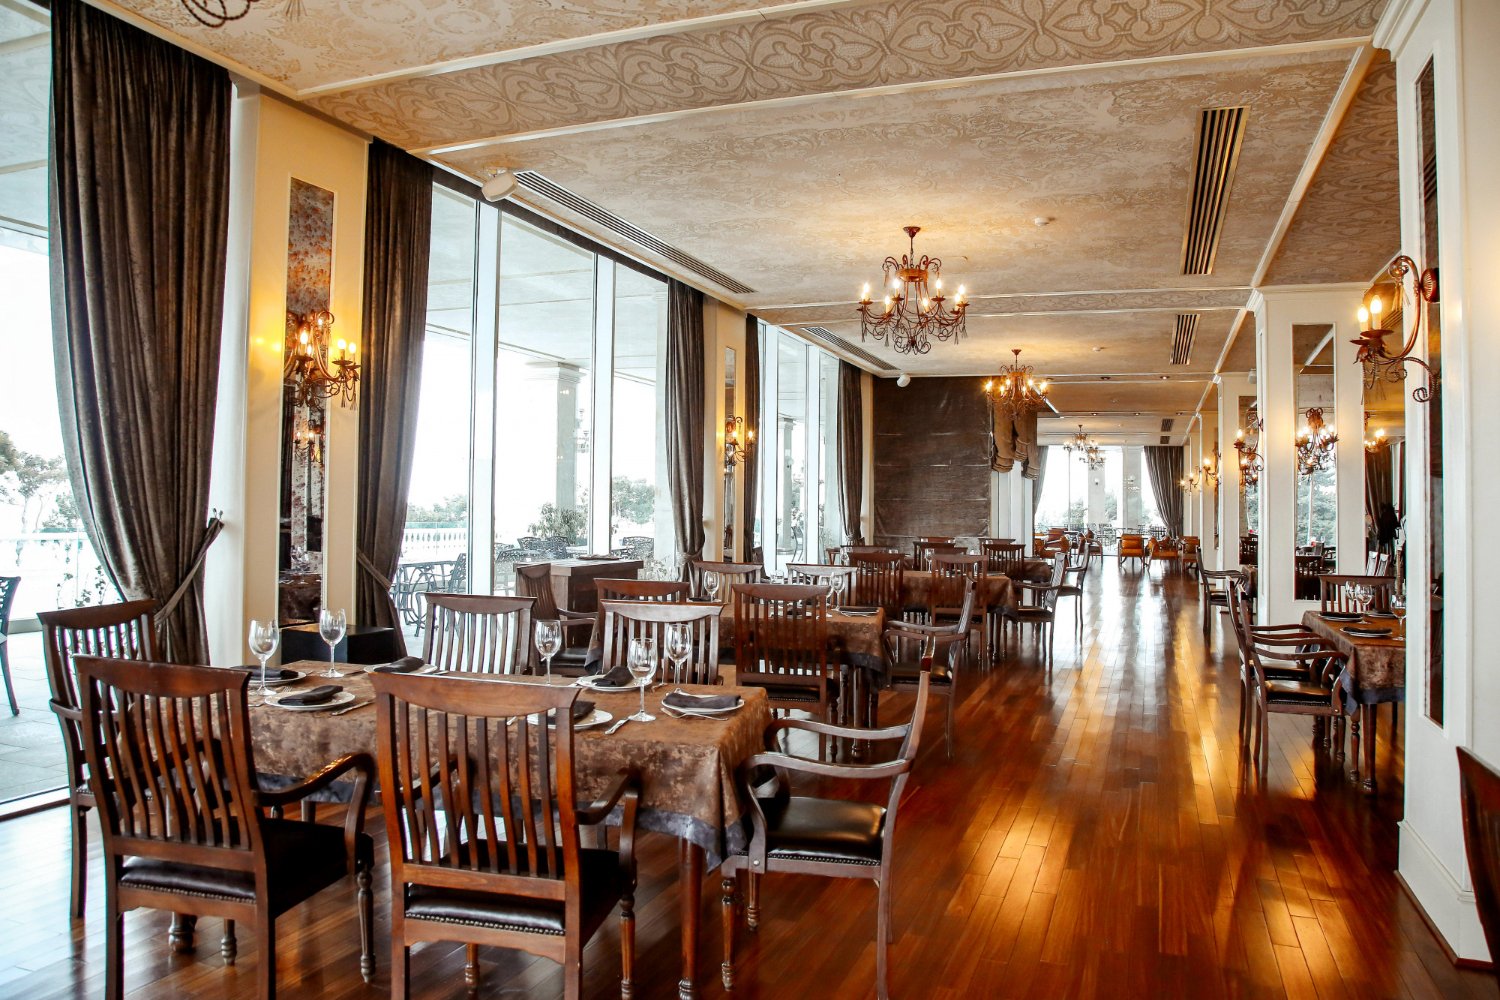
The dining room sets the mood before the food arrives. Lighting does most of the work. Layered lighting combines general light for the room, task light for tables and the counter, and accent light for artwork, shelving, or a feature wall. Lower light levels suit relaxed dining, while brighter, more even light suits cafés and quick-service spaces.
Colour should match the concept and support the lighting. Warm, deeper tones can make a dining room feel intimate, while lighter tones suit daytime cafés. Keep the palette consistent across the restaurant, and test samples under the lighting that will be used in the evening.
Furniture affects comfort and turnover. Chairs should be comfortable enough for the length of a typical meal, and tables should suit the group sizes the restaurant expects. Upholstered seating reduces noise but needs more cleaning. Hard surfaces are easier to maintain but can make a room louder.
Styles and what suits them
Restaurant styles are best chosen by fit with the concept, the menu, and the guests, rather than by trend alone. The table below describes common styles and the kind of restaurant each one tends to suit.
| Style | Typical features | Often suits |
|---|---|---|
| Rustic industrial | Exposed brick or plaster, metal accents, warm lighting, timber | Casual dining, bars, and restaurants with a relaxed concept |
| Contemporary | Clean lines, modern furniture, and a limited palette with statement pieces | Modern cafés, fine dining, and restaurants with a clear brand |
| Warm traditional | Timber, textiles, decorative details, and layered warm light | Restaurants with regional or heritage menus |
| Minimal | Neutral palette, uncluttered surfaces, and carefully chosen lighting | Cafés and restaurants where the food is the focus |
Each style works best when it is applied consistently, with details that support the concept rather than decoration added for its own sake.
Read also: 10 trends for great restaurant interior design
Layout and seating that work at full capacity
A layout that holds many guests can still feel comfortable. The key is the spacing between tables, the width of the walking routes, and the way guests and staff move through the room. Staff need clear routes to carry plates and drinks without squeezing past seated guests. Guests need room to leave their seats without disturbing others.
A few planning points help. Keep the main route from the entrance to the restrooms and the service area clear. Avoid placing the tables closest to the kitchen door, since they will be exposed to noise and foot traffic. Mix table sizes so the room can handle couples, families, and larger groups without leaving gaps. Plan a mix of booths or banquettes against walls, which often seat more people in less floor space than loose chairs.
Where the kitchen meets the dining room
The kitchen interface is the most important planning decision in a restaurant. It determines how quickly food reaches guests and how safely the team can work.
Service routes and the pass
The pass is the point where finished dishes are checked and collected for service. It should sit where servers can reach it without crossing the kitchen’s working lines. Plan separate routes for servers and kitchen staff where possible, and keep deliveries and waste away from the guest area. A clear route reduces the risk of collisions, spills, and delays.
Exhaust, noise, and smell control
Commercial kitchens generate heat, grease, and smoke, which need to be removed through a properly designed exhaust system. The exhaust route, the ducting, and the fresh air supply affect the building’s services and the layout above the cooking line, so they should be planned before the ceiling is finished. Plan the exhaust with a qualified contractor and check the requirements for your building.
Noise and smell also need planning. Position the kitchen so that the dining room does not face the hottest or noisiest work. Use acoustic treatment in the dining area to absorb sound from the kitchen, and seal the kitchen door or design a short corridor to reduce smell and noise.
Explore more: Restaurant interior design in Gomti Nagar
Kitchen storage and modular kitchen planning
Storage in a restaurant kitchen should be planned around the menu, the deliveries, and the staff’s routine. Dry stores, cold storage, and dishwashing areas each need their own space. Many of the principles used in a modular kitchen in Lucknow at home apply here: the work triangle, practical drawer and shelf arrangements, and durable surfaces. Restaurant kitchens carry heavier use and stricter hygiene requirements, so materials and layouts should be chosen for commercial demands.
Materials that suit a busy restaurant
Restaurant surfaces take heavy use, so materials need to clean easily, resist stains, and stand up to daily wear. The table below suggests material choices by area, with the reasons for each.
| Area | Suitable materials | Why |
|---|---|---|
| Floors | Porcelain or ceramic tiles, vinyl, or sealed timber in dry areas | Durable, easy to clean, and suited to heavy traffic |
| Wall finishes | Washable paint, wall panels, or textured finishes in low-contact areas | Easy to wipe and repair |
| Counters and bar tops | Quartz, sealed timber, or solid surface | Resistant to stains and daily use |
| Upholstery | Performance fabrics or leather | Easier to clean and more durable than standard fabrics |
| Kitchen surfaces | Stainless steel and non-porous, heat-resistant finishes | Suited to hygiene and heat |
Acoustic panels, soft furnishings, and textured surfaces help control noise in busy dining rooms. Choose materials that can be cleaned without damage, and check that all finishes meet the hygiene requirements for food service.
Choosing a restaurant interior designer in Lucknow
When you compare restaurant interior designers, look for experience with restaurants, cafés, or commercial food spaces, not only homes. Restaurant work involves kitchen coordination, exhaust routing, service flow, and hygiene requirements, which are different skills from residential design.
Ask for examples of completed restaurants or cafés, and ask whether you can visit one with the owner’s permission. Ask who will manage the project, how the designer coordinates with the electrician, plumber, and kitchen equipment supplier, and what the process is for changes. Ask for an itemised quotation and a written timeline with milestones.
A good designer will explain the trade-offs between a fuller seating plan and comfort, and between a bold concept and long-term maintenance. They should also be able to tell you what is outside their scope, such as kitchen equipment, licences, and point-of-sale systems.
Frequently asked questions
What does a restaurant interior design project include?
A typical project covers the dining area, the bar or counter, the reception and waiting area, restrooms, the kitchen interface, back-of-house spaces, lighting, signage, and furniture. Confirm the scope in writing, including what is excluded, such as kitchen equipment and licensing.
How do you plan the kitchen and dining room together?
Start with the menu, since it determines the kitchen equipment and the number of staff. Then plan the service routes, the pass, and the exhaust route. Finally, position the dining room so that guests are not exposed to the noisiest or hottest kitchen work, and plan acoustic treatment and a clear route between kitchen and tables.
What style suits a small restaurant or cafe?
It depends on the concept and the menu. Warm, simple finishes with good lighting often work well in small spaces, because they feel welcoming without making the room look crowded. A contemporary or minimal style can work well for a café where the food is the focus. Choose a style that fits the brand and the guests, rather than one that is only fashionable.
How long does a restaurant interior project take?
It depends on the size of the restaurant, the scope of the kitchen and services work, approvals, and how long equipment and materials take to arrive. Ask for a written timeline with milestones, and check how the designer updates it if something changes.
Conclusion
A successful restaurant interior balances mood and function. The dining room should feel welcoming and comfortable, and the kitchen and service routes should let the team work safely and efficiently. Planning both together, from the start, avoids costly changes later.
If you are planning a restaurant or café in Lucknow, contact Lucknow Interio for a free consultation. Bring your floor plan, your menu, your expected covers, and your budget, and we can talk through the layout and the kitchen interface.